Top Reasons to Choose Autodesk AutoCAD Civil 3D 2015


Autodesk recently announced AutoCAD Civil 3D 2015, and this years release introduces a wide array of small but significant features that you will undoubtedly find yourself using on a daily basis. More specifically, these improvements are seen through the addition of numerous corridor modeling, profiling, labeling, and export/output improvements.

Take Control of your Corridors

Corridor modeling is typically a very iterative process that involves swapping out assemblies (typical sections), and refining the underlying horizontal alignment geometry. In the past, changing assemblies also meant resetting/redefining subassembly targets like those used for daylighting back to existing ground. With Civil 3D 2015 your subassembly targets will be maintained even as you change the assembly for all or part of your corridor.

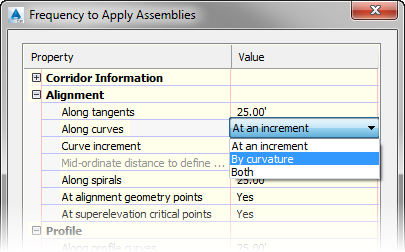
The sampling frequency for one curve is rarely the best frequency for all curves within your corridor, especially if your alignment includes curves with both large and small radii. Similar to the Mid-Ordinate options previously available for Feature Lines, Corridors now give you the ability to sample curves based on a Mid-Ordinate distance instead of a one-size-fits-all sampling frequency available in previous releases.

Expanded Design Profile Creation Options

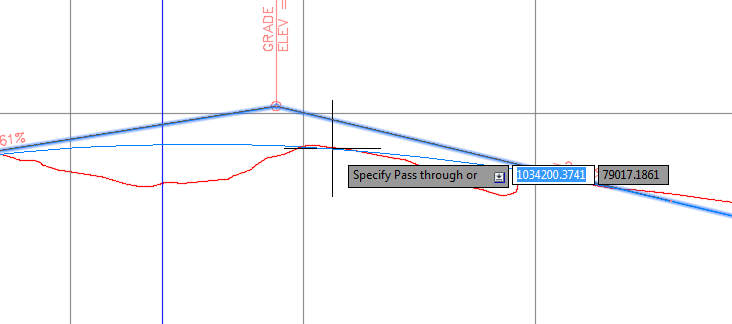
When creating design profiles using the Profile Layout Tools you now have several additional tools to choose from. Some of our favorite include the ability to create an entity-based free circular or parabolic vertical curve by selecting a pass through point. This is especially helpful for matching grades at a specific point along a point in your design profile.

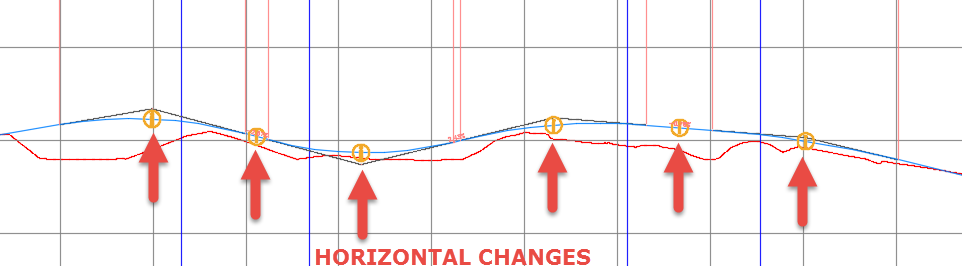
Other profile tools include the ability to control how profile geometry is anchored in relation to the associated alignment, and the ability to extend profile entities to the extents of your profile. Using these tools in tandem, it is now much easier to manage changes that occur during the iterative design process.

More Dynamic Labeling

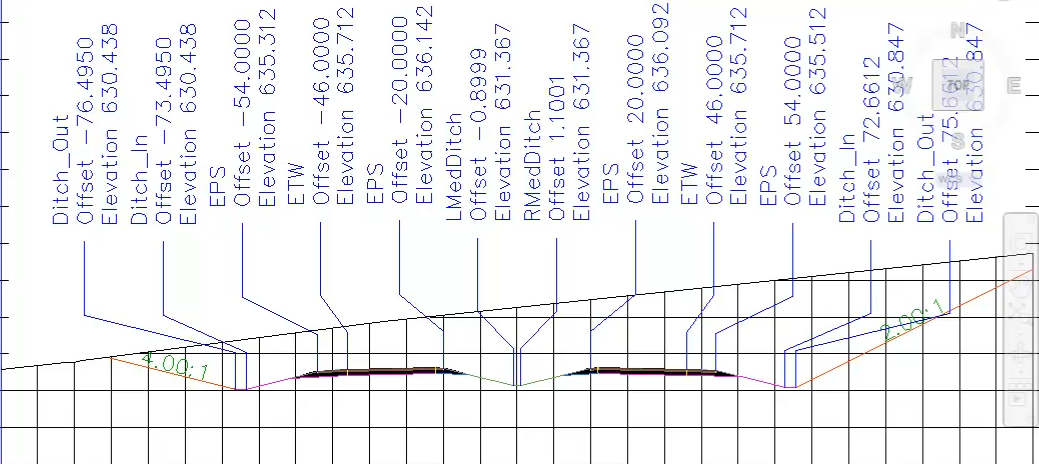
Labeling within Civil 3D has always been dynamic, but some labels have always proven a little more difficult than others. One such wishlist item has been for those who create sections that include multiple point code labels. Preventing multiple point code labels from overlapping was a difficult proposition that has now been simplified through the addition of a staggering option.
Section labels aren’t the only annotation tools that see improvements in Civil 3D 2015. Using the Properties palette it is now possible to associate labels with another object in the drawing. Additionally, Reference Text objects can also be defined using a simple dropdown list in the Properties palette.

Control How Designs Are Exported

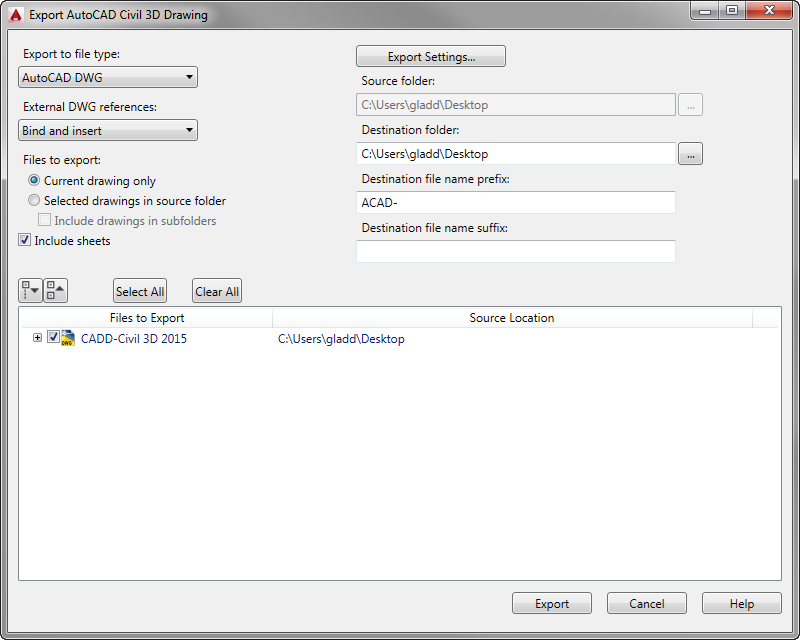
Although AutoCAD Civil 3D 2015 files can be opened in AutoCAD Civil 3D 2013 or 2014, you will likely encounter a situation where a standard AutoCAD drawing is needed. The Export to AutoCAD functionality has been replaced with a new Export AutoCAD Civil 3D Drawing tool that includes much more control over your exports. There are now options for handling external references, ability to export multiple files at once, and even the ability to export to the Microstation DGN format.

Additionally, a new Export KML tool has been added to the Toolbox tab that allows you to export your Civil 3D designs to Google Earth or any other application that reads KML or KMZ files.

Print Aerial Imagery

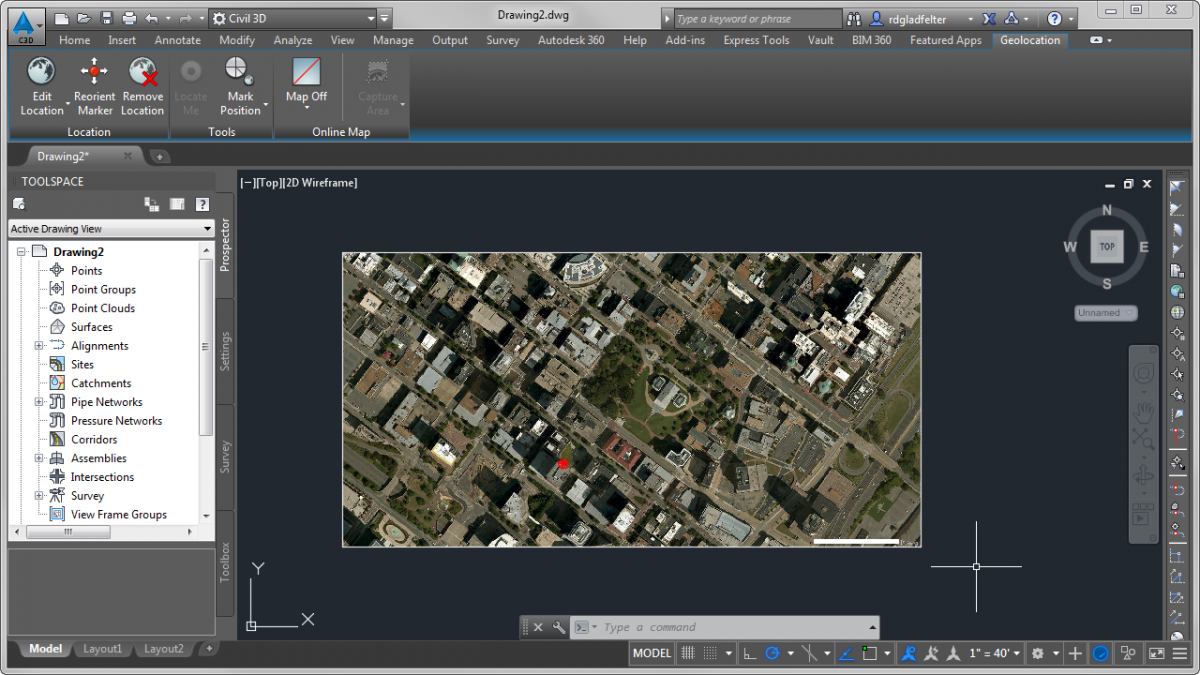
AutoCAD 2014 introduced the ability to preview aerial imagery from Bing Maps within a geo-referenced AutoCAD drawing. Although incredibly helpful for studying the context of a project and its surroundings, the 2014 release did not include any tools for communicating that imagery with stakeholders. With 2015 you can both preview and plot aerial imagery obtained within AutoCAD from Bing Maps. Your due diligence studies just got a whole lot easier!

AutoCAD Civil 3D 2015

These are just a few of the improvements found inside AutoCAD Civil 3D 2015. As many of these changes are improvements driven from user requests they will immediately impact all users of AutoCAD Civil 3D current workflows for the better.

If you would like to see AutoCAD Civil 3D 2015 in action, be sure to join CADD Microsystems for one of our upcoming Tech Tour events in May. You can register now, and join the us in Baltimore on May 6th, Richmond on May 7th, and Washington D.C. on May 8th.  Click here to view our AutoCAD 2015 New Features webinar recording. Read more about Top Reasons to Choose Autodesk AutoCAD Civil 3D 2015

Category: 
Tags: 
Civil 3D, New Features, Autodesk 2015

Top Reasons to Choose Autodesk Revit Architecture 2015

Autodesk Heard You

All software programs have requests to fix and improve the product. Sometimes new versions include a change or two based on user comments, sometimes not. With Revit 2015, Autodesk heard you and acted on those user comments and requests making Revit 2015 a version users will be very happy to have.  Below are some of Autodesk’s more significant changes to Revit 2015 for Architecture.

Visualization Improvements

Sketchy Lines


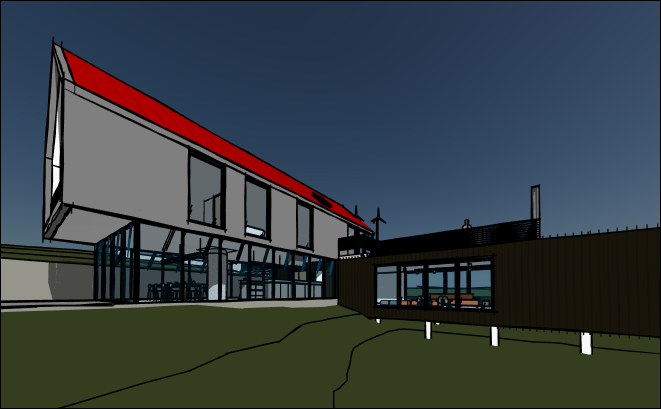
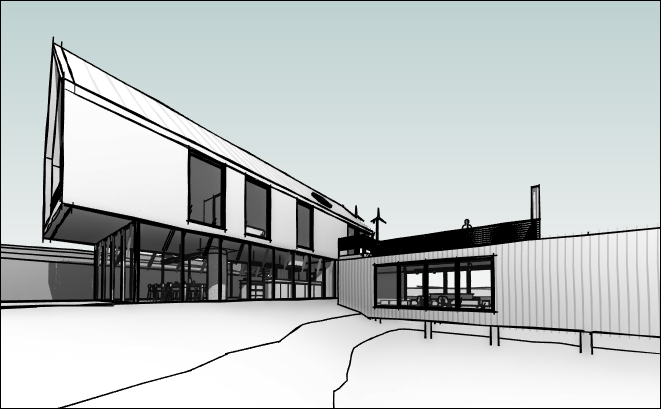
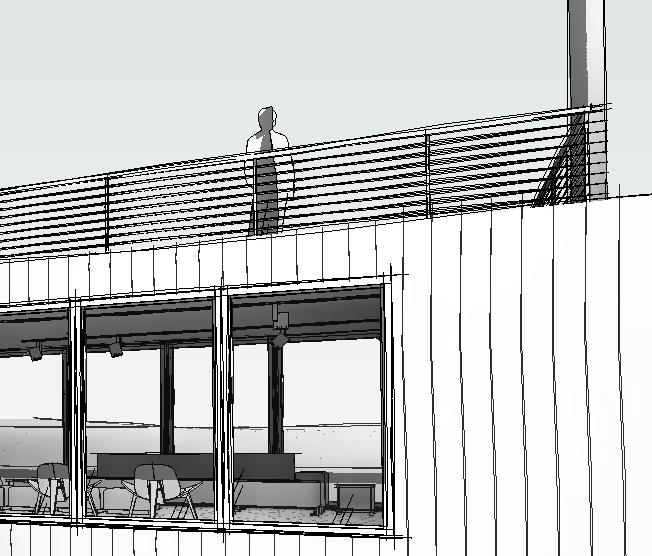
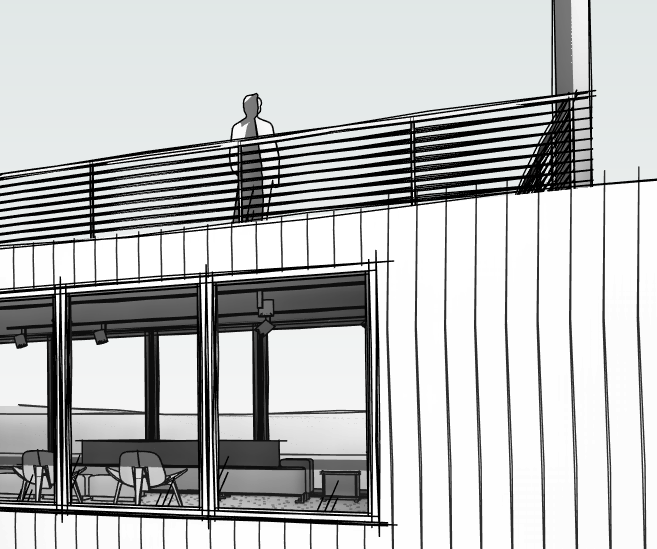
A long awaited and requested feature of Revit, Sketchy lines, is finally here in Revit 2015. Revit can now in all view types replicate the effect of hand sketching. With a simple click, users will be able to set the jitter and extension controls of these lines softening the appearance of the Revit Model for those situations when a subtler image is needed.


Anti-Aliasing Per View

Hate those jagged edges in your sketches? With Revit 2015 Anti-Aliasing has been improved to better smooth all those rough lines out. Previously this was a global feature, however now in 2015 this feature can be applied to each view as needed and works amazingly as compliment to Revit 2015’s new Sketchy Lines feature.


Model Management Improvements

Pinned Item Controls

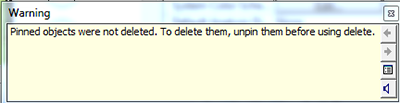
Revit 2014 took great strides forward with introducing controls to not select pinned items. However Revit 2015 enhances these controls by removing user’s ability to delete pinned items automatically. Warnings will now be generated forcing users to unpin items prior to deletion. This added functionality truly completes the pin tool, giving users better control over their model.

Scheduling Improvements

New Properties

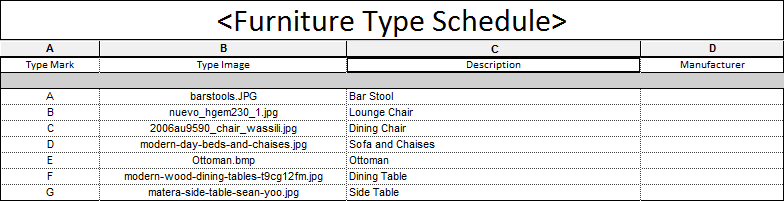
Schedules in Revit are powerful tools to manage, quantify and display Building Information as well as quality control elements in the model. New to 2015 there are six new parameters available for users to leverage to their advantage.

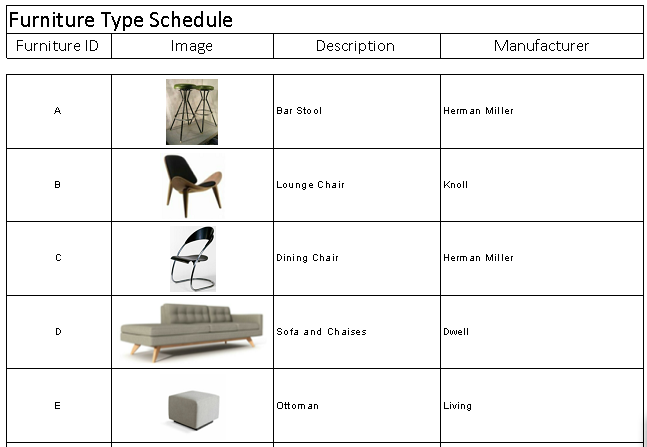
Image Type (Type parameter) & Image (Instance Parameter) allows user to import images directly into Revit Content. These parameters exist for either loadable families like light fixtures, furniture, etc. or system families like walls, ceilings, etc.  These parameters can be changed in the schedule if needed and when placed on a sheet they will appear as an image graphic.

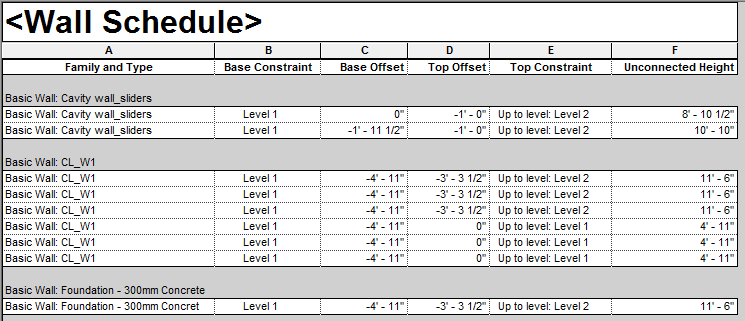
Wall Top Constraint & Top Offset, Wall Base Constraint & Base Offset, and Unconnected Height are powerful new parameters added to Revit 2015. Users can now by scheduling these items, determine heights of walls as well as verify which levels walls are associated to and quick fix/change them in their schedules.

Family Parameter Improvements

Family Parameter Order

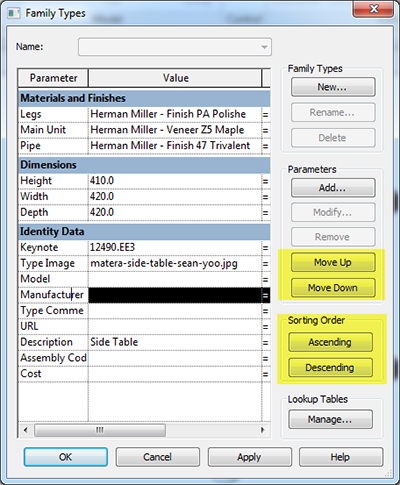
Long have Revit users waited to be able to specifically place parameters in families and be sure they appear exactly as expected when viewed through the Properties Palette. Now with Revit 2015 users can organize their parameters, both type & instance, within groups alphabetically (either ascending or descending).  Or users can by using handy “Move Up” & “Move Down” buttons to define a hierarchy of parameters by placing them in the specific order they desire.

Tooltips

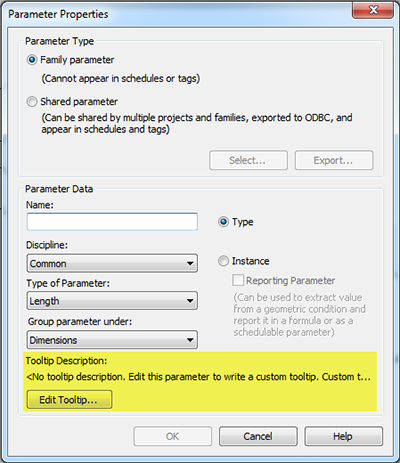
Many times BIM Managers, Revit experts and normal Revit users create complex families and define specific parameters to control these families. Unfortunately most Revit users do not have their BIM Manager sitting over their shoulder to help them understand how or what each parameter is doing. With Revit 2015 family creators can now provide Revit users with notes on each parameter and how it works or should be used.

Usability Improvements

Multiple Trim / Extend Selection

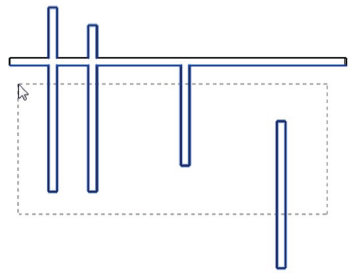
Previously in Revit when using the multiple Trim/Extend tool, users had to individually select each item to extend or trim them. Now with Revit 2015 users can use a window to select all of the elements that need to be extended.

Changing View References


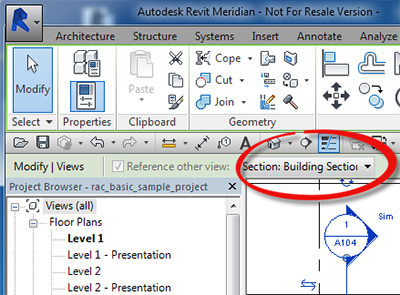
We all know not all views in Revit are cut live from a model. Casework details, door jambs, etc. in many cases are standard 2D details. Revit gives us the ability to use the section/elevation/callout tools to reference these 2D Drafting Views, but in previous versions of Revit once that reference was made, it was set in stone.  New in 2015 referenced views can be simply changed from a dropdown the options bar.

Revision Cloud Improvements

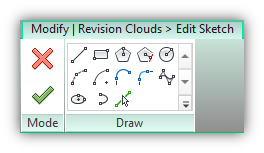
In previous versions of Revit, drawing revisions clouds was an exercise for your index finger with all of the clicking required to place each arch segment. New in 2015, users can use the basic drawing tools, including lines, arcs, polygons and rectangles to quickly define the boundary of the Revision Cloud.

Tag Behavior

As one’s Revit abilities improve, users typically begin to rely more heavily on tagging elements in Revit. However in previous versions of Revit their controls related to moving them on sheets were a little tedious. In Revit 2015, tags now have leaders that behave like text. When moving them in views, the angled segment will adjust automatically to the placement of the tag.

Activate/Deactivate Views

In Revit 2014 there were great strides to improve how Revit users work on sheets through adding a double click option to “activate” the view. With 2015 Revit completes that easy process by adding an option to double click outside of the view boundary to “deactivate” the view.

Revit Architecture 2015

These are just a highlighted few of the Revit Architecture improvements.  As many of these changes are improvements driven from user requests they will immediately impact all users of Revit current workflows for the better.

If you would like to see Autodesk Revit Architecture 2015 in action, be sure to join CADD Microsystems for one of our upcoming Tech Tour events in May. You can register now, and join the us in Baltimore on May 6th, Richmond on May 7th, and Washington D.C. on May 8th.   Read more about Top Reasons to Choose Autodesk Revit Architecture 2015

Category: 
Tags: 
Revit, New Features, Autodesk 2015

Top Reasons to Choose Autodesk AutoCAD 2015

Top Reasons to Choose AutoCAD 2015

One-Click Product Updates
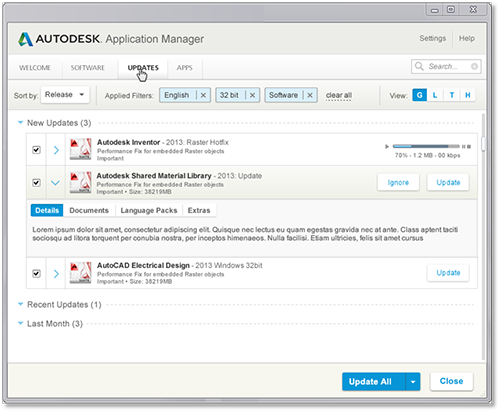
Application Manager

Keeping your Autodesk products up-to-date with the latest service packs and updates has never been a process most would describe as simple. Assuming you even knew a service pack was available, you still had to download and install it; limited to updating just one application at a time.

The new Autodesk Application Manager dramatically simplifies the process of keeping your Autodesk software up-to-date. Installed not only with AutoCAD, but also Autodesk's other 2015 applications and suites, the Application Manager automatically alerts you when new updates are available for any of the Autodesk applications installed on your computer.

Opening the Autodesk Application Manager will display a list of available updates, allowing you to select which updates you would like to install. Clicking Update will begin downloading and installing any number of application updates as a singular procedure. For companies where IT is responsible for installing software updates, the Autodesk Application Manager also integrates with the Autodesk Account Portal, allowing IT departments to push out updates to all users at once.

Streamlined Interface

New Tab
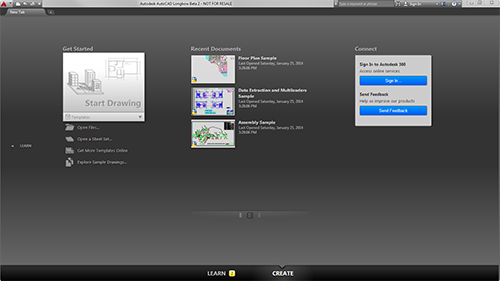
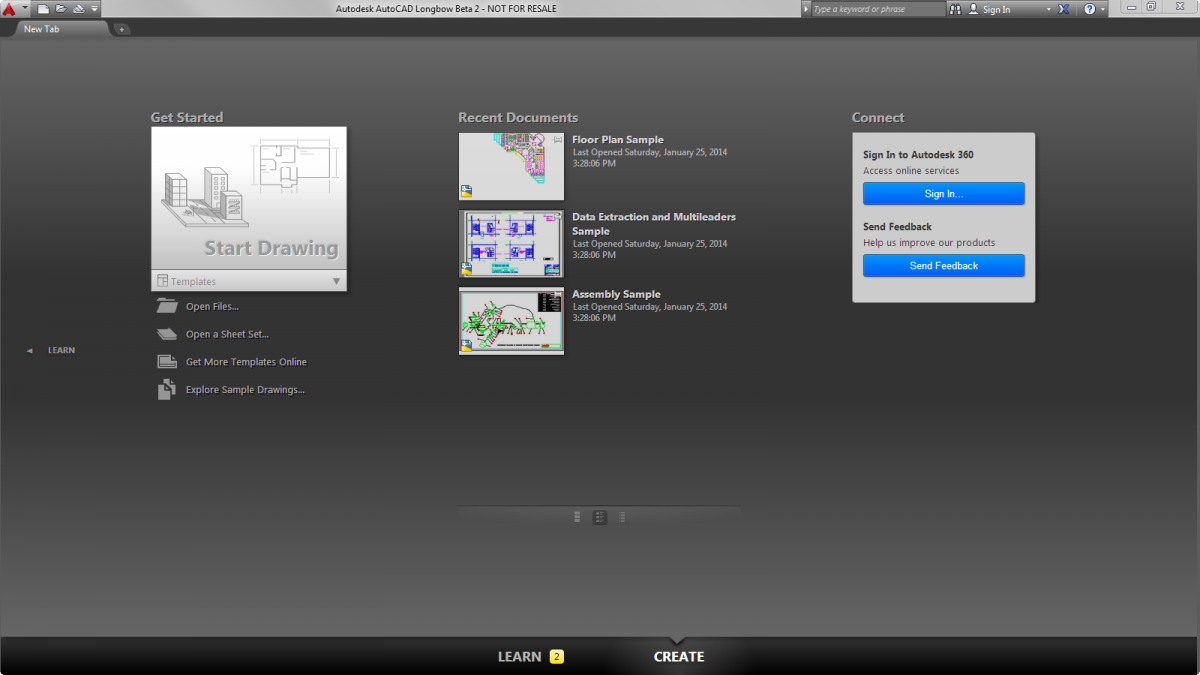
AutoCAD New Tab

AutoCAD 2015 gives you more control than ever when you first launch the software. Instead of a blank drawing created using a one-size-fits-all drawing template, a New Tab interface is displayed. Regardless if you're starting a new drawing or editing an existing one, the New Tab interface provides direct access to what you need the moment AutoCAD launches. Organized into a series of columns, the left column provides access to your entire library of templates for creating new drawings, and the middle column provides access to your recently opened drawings to let you advance the designs already underway.

Dark Colored Interface
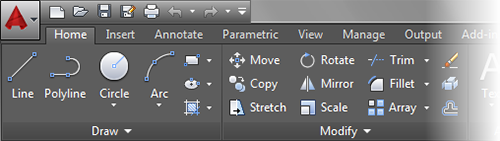
Dark Colored Interface

Opening a new drawing will load the full AutoCAD interface which has been modernized for the 2015 release. The default dark-colored interface has been designed to reduce eyestrain and compliment the dark-colored model space background applied by most AutoCAD users. Although the dark interface is applied by default, a Light option is also included for those who prefer a more traditional color scheme.

Easily Locate Tools in the Ribbon
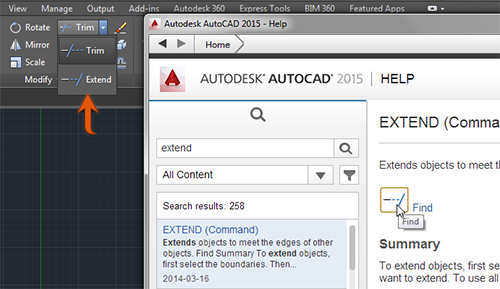
Locate Tools

The Ribbon interface has long organized AutoCAD tools by task; meaning the tools necessary for annotating a drawing with text, dimensions, and tables are all grouped together on the Annotate tab of the Ribbon. Despite this rather logical organization, finding tools in the Ribbon, especially if you're just transitioning from the classic menu & toolbar interface, can be difficult.

The Help interface of AutoCAD 2015 has been updated to include a locate button to show where any Ribbon tool is located on the Ribbon itself. Picking the locate button in any AutoCAD 2015 help document will switch to the necessary Ribbon tab, and even expand panels and/or tools to display exactly where the command you're looking for is located.

Powerful Team Collaboration
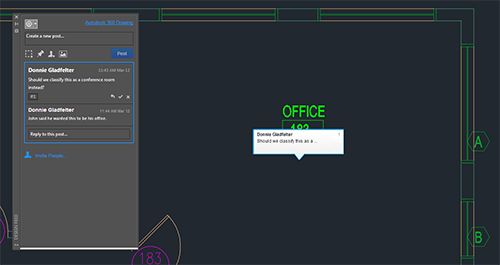
Design Feed

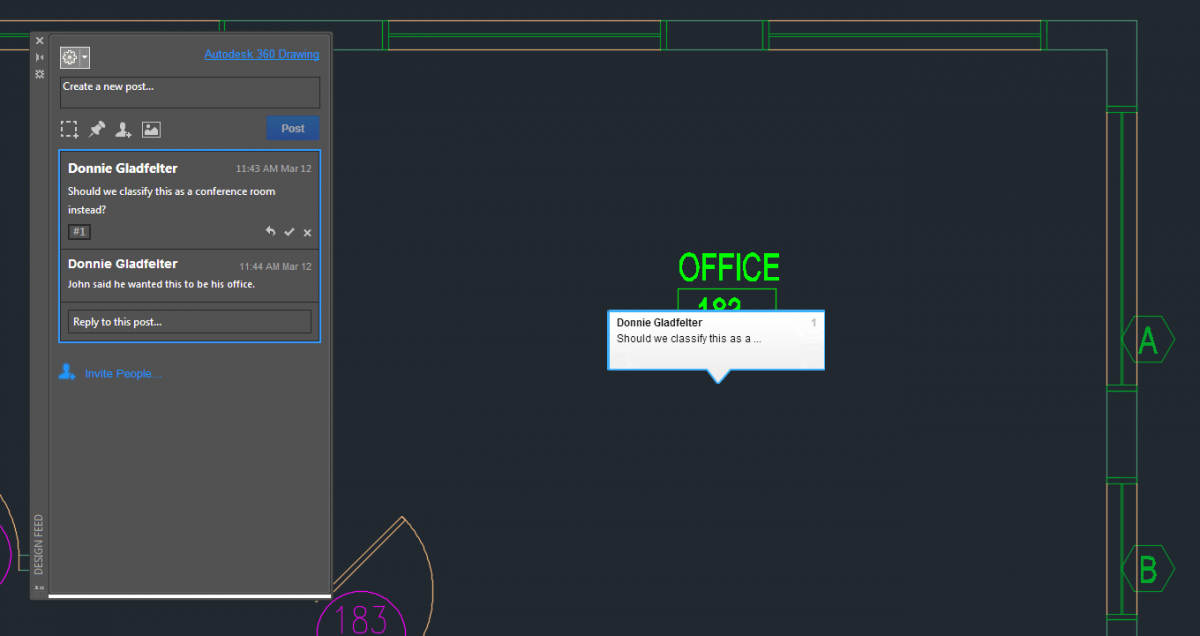
Design Feed feature has been expanded to allows teams to collaborate on files stored on their own servers, in addition to Autodesk 360.
The Design Feed was one of our favorite collaboration features added to AutoCAD 2014. With the Design Feed it's possible to collaborate within the context of your designs by adding comments to a specific point or area within your drawing. Instead of an annoying "Reply All" email, the Design Feed allows that same dialog to be captured within the context of your design.

Although the Design Feed was first introduced with AutoCAD 2014, to use the Design Feed in 2014 your drawing had to be stored on Autodesk 360. AutoCAD 2015 removes this limitation, and allows you to use the Design Feed within your office, using drawings stored on your own internal network.

Interactive Drawing Creation

Text Enhancements

The Multiline Text Editor now comes packed with a number of tools to make working with those large blocks of text a little easier. This includes several enhancements:

Automatic Numbering

Auto Bullets & Numbering: Enter something like "1. Note", and AutoCAD 2015 will automatically start a numbered list. In a similar way, entering "- " will start a bulleted list.

Caps Lock Monitoring: If you forget that Caps Lock is turned on, and accidentally enter something like "gENERAL nOTES", AutoCAD 2015 will automatically correct your text to read "General Notes".
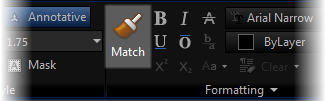
MTEXT Match Properties

Match Properties within the Text Editor: A new Match Properties button is now found in the Text Editor Ribbon tab that will allow you to match the properties of text within a block of text. We have found this tool especially helpful for making sure section headers on General Notes sheets all look the same.
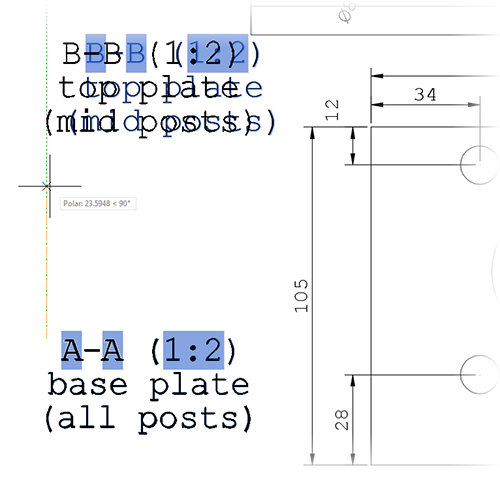
Text Align Tool

Beyond MText, you can now align single-line text, multi-line text, and even attributes. The new TEXTALIGN command allow you to quickly arrange these annotation objects horizontally, vertically, even configure a spacing interval between them.

General Usability Enhancements
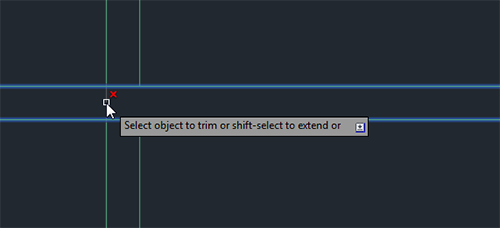
Selection Preview

Some commands in AutoCAD were like a box of chocolates; you never always knew what you were going to get. AutoCAD 2015 aims to change that with a number of dynamic previews that clearly illustrate what a command will do to your drawing. Some examples of this new functionality include:

  • When moving objects, the selected objects display in their original location with a faded deletion effect applied instead of the dashed effect found in earlier versions of AutoCAD.
  • The TRIM command now applies a faded deletion effect for the portion of an object being removed.

Quickly Establish Project Context
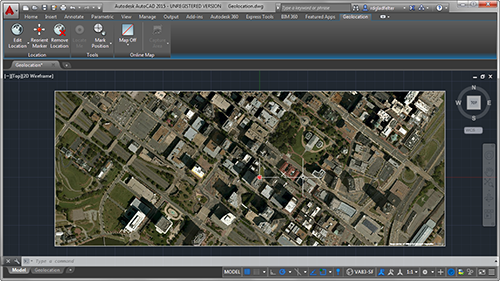
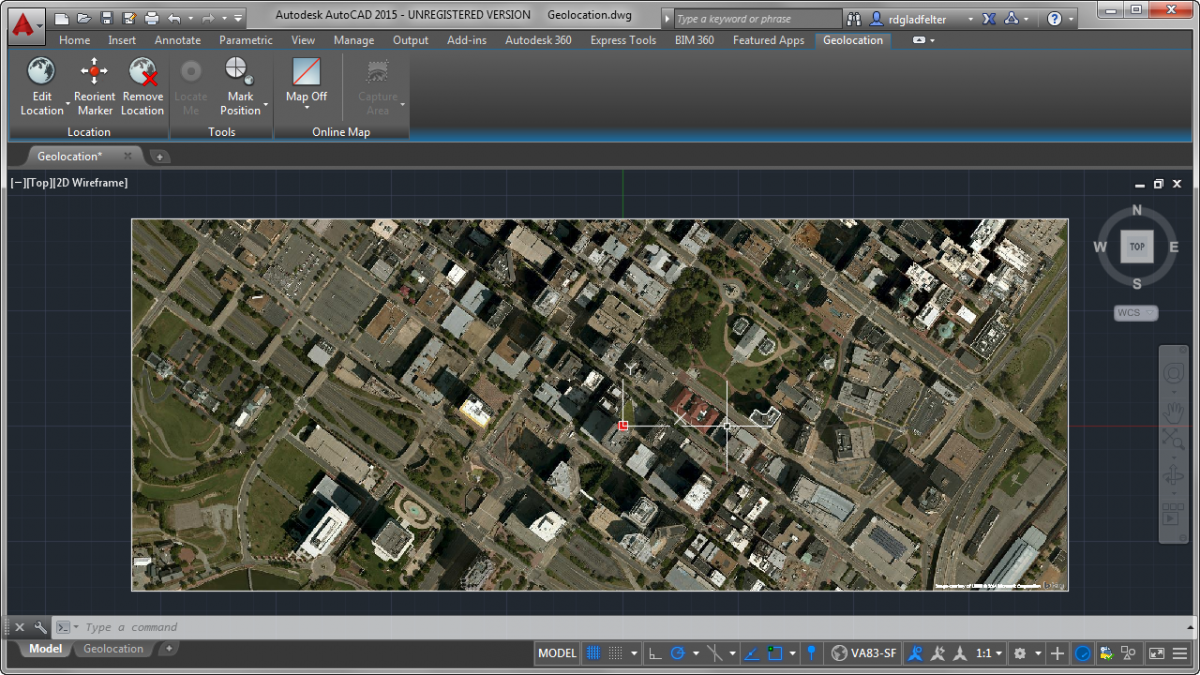
Understanding what surrounds your project is of paramount importance, especially during the preliminary design phase of a project. Part of that understanding comes from being able to communicate that existing context to other stakeholders. AutoCAD 2014 introduced the ability to query aerial imagery from Microsoft Bing Maps. Although this allowed project teams to study a projects surroundings, what it did not allow was a way to communicate those surroundings.

Building upon the aerial imagery feature found in AutoCAD 2014, the 2015 release allows you to capture the imagery for any area you need, and print it to any output device (DWF and PDF included).

Final Version to Support Upgrade Pricing

Autodesk recently announced they will discontinue their existing software upgrade policy on February 1, 2015. Currently, any of your old 2009-2014 software licenses still hold value, and can be upgraded for a significant savings over the cost of a new seat. After February 1, 2015, previous versions will be ineligible for upgrade pricing, and getting your team on the new version will mean purchasing a new license.

To learn more about these changes, please watch the recording of our Autodesk Upgrade Policy Change webinar. Read more about Top Reasons to Choose Autodesk AutoCAD 2015


Category: 
Tags: 
AutoCAD, New Features, Autodesk 2015