Tech Tour Fall 2017: Innovation in AEC Design

Sep 18, 2017
The Tech Tour: Innovation in AEC Design

NEXT STOPS ON THE TECH TOUR:

RALEIGH, NC: When: October 24, 2017, 8am – 12:00pm | Where: Sheraton Raleigh Downtown | Cost: Free | CLICK HERE to register RICHMOND, VA: When: October 25, 2017, 8:00am – 12:00pm | Where: Marriott Richmond Downtown | Cost: Free | CLICK HERE to register BALTIMORE, MD: When: October 31, 2017, 8:00am – 12:00pm | Where: Baltimore Marriott Waterfront | Cost: Free | CLICK HERE to register ARLINGTON, VA: When: Novermber 1, 2017, 8:00am – 12:00pm | Where: Key Bridge Marriott | Cost: Free | CLICK HERE to register

Click Here for Raleigh, Richmond and Baltimore Session Descriptions

Click Here for Arlington Session Descriptions

Join CADD Microsystems for something you can't get anywhere else! The Tech Tour is our free, half-day Autodesk user conference featuring Autodesk and CADD technical experts presenting innovative ways you can combine the software you use every day with the latest collaboration and cloud tools. We'll show you how to harness the power of your Autodesk tools to improve project outcome.

Topics include:

  • Using Revit with collaboration tools in the design process
  • Civil infrastructure workflows
  • Revit tips & tricks
  • How Navisworks, InfraWorks, Recap, and Map 3D improve civil projects
  • New collaboration tools for Construction
  • BIM for Owners
  • And more!

We'll also provide breakfast and all the coffee you can drink. Reserve your seat now to make sure you don't miss the great educational sessions, networking opportunities, and access to our design experts. There is no cost to attend, and attendees receive 4 AIA or continuing education credits.

SCHEDULE:

ß
8:30am Breakfast with Keynote
  All Locations Raleigh/Richmond/Baltimore Arlington
9:15am Using Revit and BIM 360 Collaboration Tools in the Design Process Civil Tools: Telling Your Story with a 3D Concept Plan BIM For Owners: Understanding BIM Requirements, Project Execution Plans and LOD
10:15am Architecture and Construction Professionals: Working together with Revit and BIM 360 Tools Civil Tools: Tackling Preliminary Engineering and Gaining Stakeholder Approval BIM For Owners: Free Tools to QA/QC BIM Models
11:15am Revit Tips & Tricks Civil Tools: Performing Detailed Design, High-End Visualizations, and VR/AR Space Management for Facilities

TO REGISTER CONTACT ALLISON UZA:

Email: events@caddmicrosystems.com   |   Phone: 410.637.3851   |   Online: CLICK HERE

  Read more about Tech Tour Fall 2017: Innovation in AEC Design

Tech Tour May 2017: Design. Build. Collaborate. Operate.cs

Mar 16, 2016
The Tech Tour: Design. Build. Collaborate. Operate.

NEXT STOP ON THE TECH TOUR:

RALEIGH, NC: Wednesday, May 10, 2017. When: 8:00am – 12:15pm. Where: Sheraton Raleigh Downtown. Cost: Free. CLICK HERE to register. RICHMOND, VA: Thursday, May 11, 2017. When: 8:00am – 12:15pm. Where: Marriott Richmond Downtown. Cost: Free. CLICK HERE to register. BALTIMORE, MD: Tuesday, May 16, 2017. When: 8:00am – 12:15pm. Where: Renaissance Baltimore Harborplace. Cost: Free. CLICK HERE to register. WASHINGTON, DC: Wednesday, May 17, 2017. When: 8:00am – 12:15pm. Where: Washington Marriott at Metro Center. Cost: Free. CLICK HERE to register.

CADD Microsystems is hitting the road and bringing our user conference to a city near you! Attend the Tech Tour to see LIVE workflow demonstrations, learn about the latest design tools from Autodesk and Bluebeam that can optimize your project workflow, and get facetime with our CADD Microsystems experts to answer your questions. Learn how to:

  • Work better with project teams from multiple disciplines, locations or firms on shared models
  • Review the components of a successful BIM implementation with a roadmap you can follow
  • Cut down the hours spent on design review process significantly with real-time collaboration
  • Control the supernatural elements of Civil 3D and beyond from advanced corridor modeling to innovative site grading techniques
  • Use some of the impressive apps; such as, FilterPlus and Dashboard, to make your design work easier
  • Get started with space management without feeling like you are drowning in data and drawings
  • And more!

We'll also provide breakfast! Reserve your seat now to make sure you don't miss the great educational sessions, access to the experts, and 4 AIA continuing education credits. There is no cost to attend.

Corner

TO REGISTER CONTACT ALLISON UZA:

EMAIL: events@caddmicrosystems.com

PHONE: 410.637.3851

ONLINE: Click Here

Corner
Autodesk Platinum Partner, Bluebeam Platinum Partner, AIA Continuing Education and sponsored by RPG
Corner

SCHEDULE:

8:30am Keynote: The Future of Design Technologies
9:30am Connecting Your Project Teams: Collaboration for Revit vs BIM 360 Team Implementing BIM for Owners
10:30am Improving Your Design Review Process with Bluebeam Revu Applications to Make Life Easier for Design Professionals
11:30am Revit Tips & Tricks


BIM for Civil Engineering: Tips, Tricks and other supernatural acts (NC, VA & MD Only)
Space Management Best Practices
(DC Only)
Corner
Corner

MEET THE SPEAKERS:

Jeff Gravatte: CEO

Jeff Gravatte

CEO

Drew Finkel: Bluebeam

Drew Finkel

Bluebeam

TJ Meehan: VP of Professional Services

T.J. Meehan

VP of Professional Services

Chris Lindo: Applications Specialist

Chris Lindo

Applications Specialist

Donnie Gladfelter: The CAD Geek

Donnie Gladfelter

The CAD Geek

Domineau Wiley: Applications Specialist

Domineau Wiley

Applications Specialist

Corner
 

  Read more about Tech Tour May 2017: Design. Build. Collaborate. Operate.cs

Tech Tour May 2017: Design. Build. Collaborate. Operate.sm

Mar 16, 2016
The Tech Tour: Design. Build. Collaborate. Operate.

NEXT STOP ON THE TECH TOUR:

RALEIGH, NC: Wednesday, May 10, 2017. When: 8:00am – 12:15pm. Where: Sheraton Raleigh Downtown. Cost: Free. CLICK HERE to register. RICHMOND, VA: Thursday, May 11, 2017. When: 8:00am – 12:15pm. Where: Marriott Richmond Downtown. Cost: Free. CLICK HERE to register. BALTIMORE, MD: Tuesday, May 16, 2017. When: 8:00am – 12:15pm. Where: Renaissance Baltimore Harborplace. Cost: Free. CLICK HERE to register. WASHINGTON, DC: Wednesday, May 17, 2017. When: 8:00am – 12:15pm. Where: Washington Marriott at Metro Center. Cost: Free. CLICK HERE to register.

CADD Microsystems is hitting the road and bringing our user conference to a city near you! Attend the Tech Tour to see LIVE workflow demonstrations, learn about the latest design tools from Autodesk and Bluebeam that can optimize your project workflow, and get facetime with our CADD Microsystems experts to answer your questions. Learn how to:

  • Work better with project teams from multiple disciplines, locations or firms on shared models
  • Review the components of a successful BIM implementation with a roadmap you can follow
  • Cut down the hours spent on design review process significantly with real-time collaboration
  • Control the supernatural elements of Civil 3D and beyond from advanced corridor modeling to innovative site grading techniques
  • Use some of the impressive apps; such as, FilterPlus and Dashboard, to make your design work easier
  • Get started with space management without feeling like you are drowning in data and drawings
  • And more!

We'll also provide breakfast! Reserve your seat now to make sure you don't miss the great educational sessions, access to the experts, and 4 AIA continuing education credits. There is no cost to attend.

Corner

TO REGISTER CONTACT ALLISON UZA:

EMAIL: events@caddmicrosystems.com

PHONE: 410.637.3851

ONLINE: Click Here

Corner
Autodesk Platinum Partner, Bluebeam Platinum Partner, AIA Continuing Education and sponsored by RPG
Corner

SCHEDULE:

8:30am Keynote: The Future of Design Technologies
9:30am Connecting Your Project Teams: Collaboration for Revit vs BIM 360 Team Implementing BIM for Owners
10:30am Improving Your Design Review Process with Bluebeam Revu Applications to Make Life Easier for Design Professionals
11:30am Revit Tips & Tricks


BIM for Civil Engineering: Tips, Tricks and other supernatural acts (NC, VA & MD Only)
Space Management Best Practices
(DC Only)
Corner
Corner

MEET THE SPEAKERS:

Jeff Gravatte: CEO

Jeff Gravatte

CEO

Drew Finkel: Bluebeam

Drew Finkel

Bluebeam

TJ Meehan: VP of Professional Services

T.J. Meehan

VP of Professional Services

Chris Lindo: Applications Specialist

Chris Lindo

Applications Specialist

Donnie Gladfelter: The CAD Geek

Donnie Gladfelter

The CAD Geek

Domineau Wiley: Applications Specialist

Domineau Wiley

Applications Specialist

Corner
 

Tech Tour May 2017: Design. Build. Collaborate. Operate

Mar 16, 2016
The Tech Tour: Design. Build. Collaborate. Operate.

NEXT STOP ON THE TECH TOUR:

RALEIGH, NC: Wednesday, May 10, 2017. When: 8:00am – 12:15pm. Where: Sheraton Raleigh Downtown. Cost: Free. CLICK HERE to register. RICHMOND, VA: Thursday, May 11, 2017. When: 8:00am – 12:15pm. Where: Marriott Richmond Downtown. Cost: Free. CLICK HERE to register. BALTIMORE, MD: Tuesday, May 16, 2017. When: 8:00am – 12:15pm. Where: Renaissance Baltimore Harborplace. Cost: Free. CLICK HERE to register. WASHINGTON, DC: Wednesday, May 17, 2017. When: 8:00am – 12:15pm. Where: Washington Marriott at Metro Center. Cost: Free. CLICK HERE to register.

CADD Microsystems is hitting the road and bringing our user conference to a city near you! Attend the Tech Tour to see LIVE workflow demonstrations, learn about the latest design tools from Autodesk and Bluebeam that can optimize your project workflow, and get facetime with our CADD Microsystems experts to answer your questions. Learn how to:

  • Work better with project teams from multiple disciplines, locations or firms on shared models
  • Review the components of a successful BIM implementation with a roadmap you can follow
  • Cut down the hours spent on design review process significantly with real-time collaboration
  • Control the supernatural elements of Civil 3D and beyond from advanced corridor modeling to innovative site grading techniques
  • Use some of the impressive apps; such as, FilterPlus and Dashboard, to make your design work easier
  • Get started with space management without feeling like you are drowning in data and drawings
  • And more!

We'll also provide breakfast! Reserve your seat now to make sure you don't miss the great educational sessions, access to the experts, and 4 AIA continuing education credits. There is no cost to attend.

Corner

TO REGISTER CONTACT ALLISON UZA:

EMAIL: events@caddmicrosystems.com

PHONE: 410.637.3851

ONLINE: Click Here

Corner
Autodesk Platinum Partner, Bluebeam Platinum Partner, AIA Continuing Education and sponsored by RPG
Corner

SCHEDULE:

8:30am Keynote: The Future of Design Technologies
9:30am Connecting Your Project Teams: Collaboration for Revit vs BIM 360 Team Implementing BIM for Owners
10:30am Improving Your Design Review Process with Bluebeam Revu Applications to Make Life Easier for Design Professionals
11:30am Revit Tips & Tricks


BIM for Civil Engineering: Tips, Tricks and other supernatural acts (NC, VA & MD Only)
Space Management Best Practices
(DC Only)
Corner
Corner

MEET THE SPEAKERS:

Jeff Gravatte: CEO

Jeff Gravatte

CEO

Drew Finkel: Bluebeam

Drew Finkel

Bluebeam

T.J. Meehan: VP of Professional Services

T.J. Meehan

VP of Professional Services

Chris Lindo: Applications Specialist

Chris Lindo

Applications Specialist

Donnie Gladfelter: The CAD Geek

Donnie Gladfelter

The CAD Geek

Domineau Wiley: Applications Specialist

Domineau Wiley

Applications Specialist

Corner
 

  Read more about Tech Tour May 2017: Design. Build. Collaborate. Operate

Alec Higinbotham: Categorizing Revit families

Our technical experts are investigators and problem-solvers in their spare time. See what Alec has to say about the categorization of Revit families below.

From The Architect's Companion:

Revit families always seem to be a “hot topic” discussion, and there’s a lot we need to understand in terms of how they are created and how they will function once loaded into a project environment. While there’s probably more to discuss than could ever be covered in one single blog post, let’s start by talking a little about Revit family categories.

The selection of a Revit family template is a critical first step that occurs when we initially launch the creation of a new family file. We are prompted to select one of Revit’s pre-defined, out-of-the-box family templates:

Select_a_Family_Template

See the rest of Alec's suggestions here.

Alec Higinbotham is one of CADD Microsystems industry thought leaders. He is a BIM Application Specialist at CADD Microsystems and provides design technology consulting and training with a focus on Building Information Modeling. This is an excerpt from his latest blog post on The Architect's Companion. Read more about Alec Higinbotham: Categorizing Revit families

Tags: 
Revit

Top Reasons to Choose Autodesk Revit Architecture 2015

Autodesk Heard You

All software programs have requests to fix and improve the product. Sometimes new versions include a change or two based on user comments, sometimes not. With Revit 2015, Autodesk heard you and acted on those user comments and requests making Revit 2015 a version users will be very happy to have.  Below are some of Autodesk’s more significant changes to Revit 2015 for Architecture.

Visualization Improvements

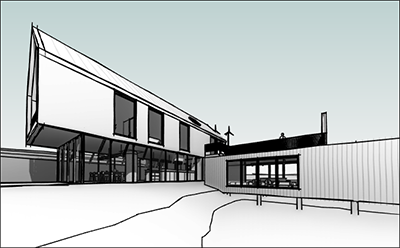
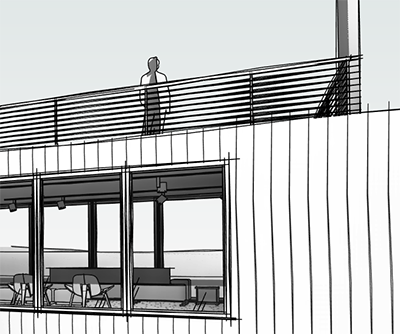
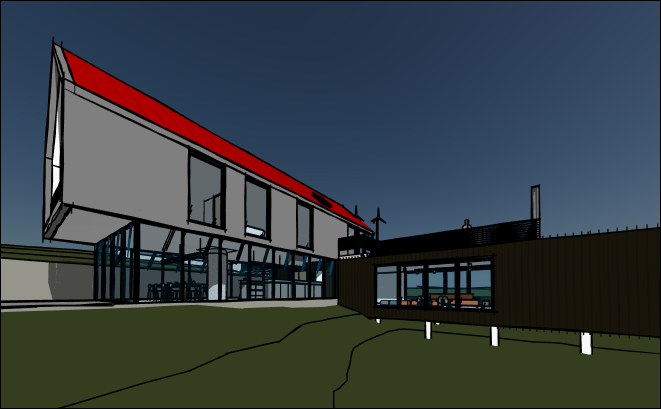
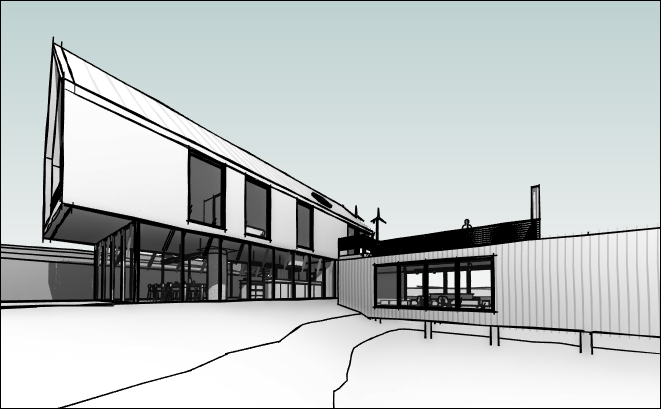
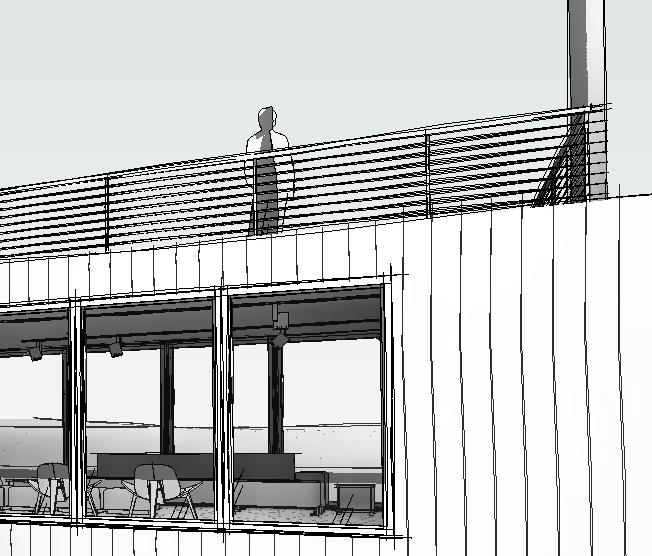
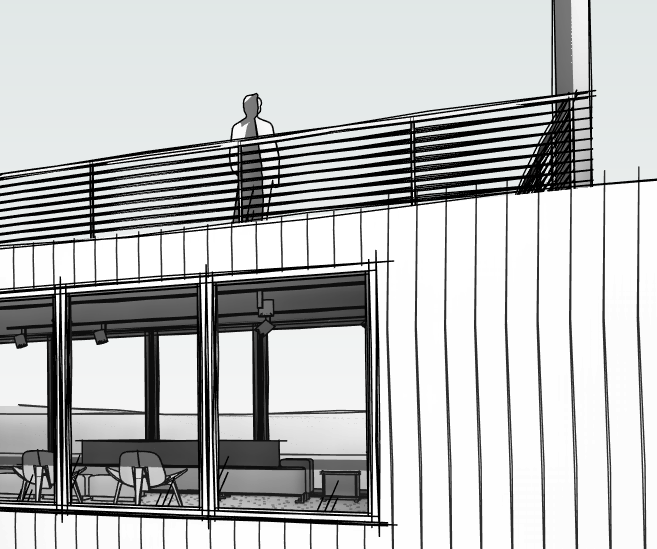
Sketchy Lines
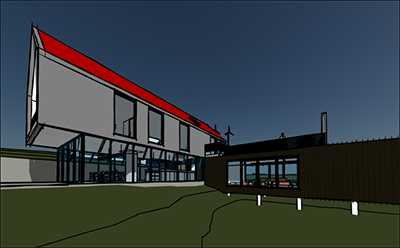

A long awaited and requested feature of Revit, Sketchy lines, is finally here in Revit 2015. Revit can now in all view types replicate the effect of hand sketching. With a simple click, users will be able to set the jitter and extension controls of these lines softening the appearance of the Revit Model for those situations when a subtler image is needed.


Anti-Aliasing Per View
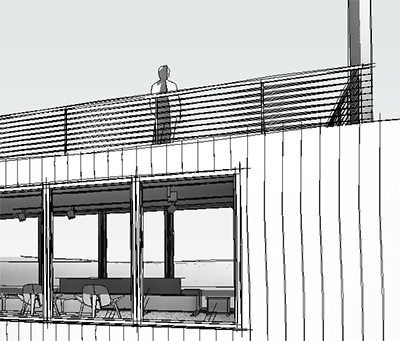
Hate those jagged edges in your sketches? With Revit 2015 Anti-Aliasing has been improved to better smooth all those rough lines out. Previously this was a global feature, however now in 2015 this feature can be applied to each view as needed and works amazingly as compliment to Revit 2015’s new Sketchy Lines feature.


Model Management Improvements

Pinned Item Controls
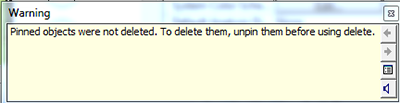
Revit 2014 took great strides forward with introducing controls to not select pinned items. However Revit 2015 enhances these controls by removing user’s ability to delete pinned items automatically. Warnings will now be generated forcing users to unpin items prior to deletion. This added functionality truly completes the pin tool, giving users better control over their model.

Scheduling Improvements

New Properties
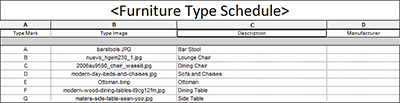
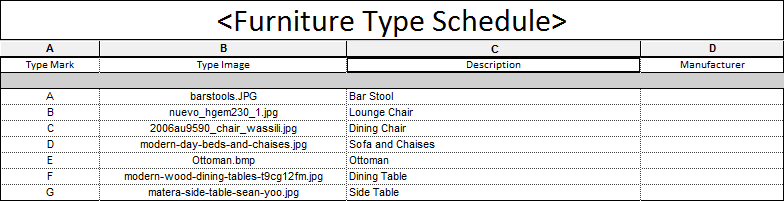
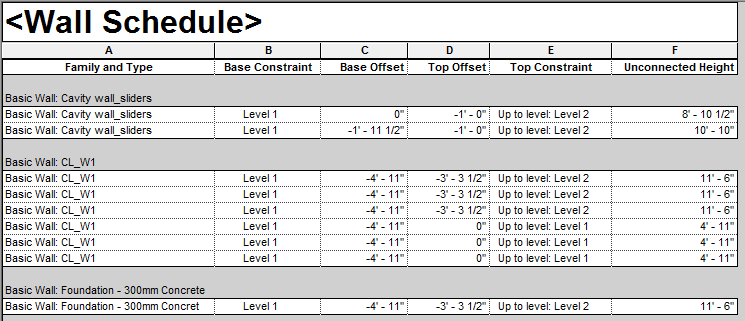
Schedules in Revit are powerful tools to manage, quantify and display Building Information as well as quality control elements in the model. New to 2015 there are six new parameters available for users to leverage to their advantage.
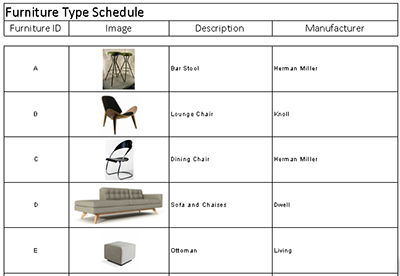
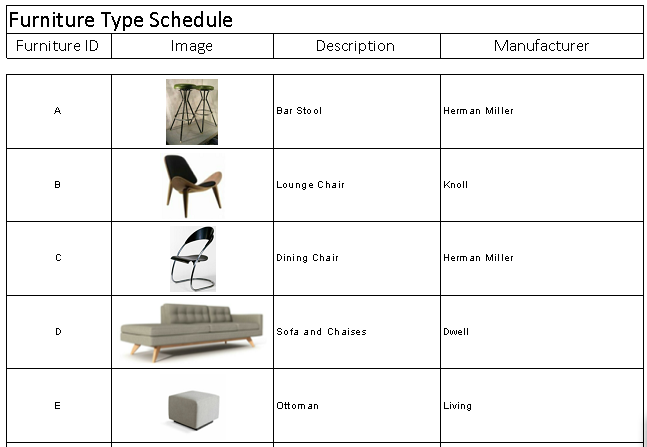
Image Type (Type parameter) & Image (Instance Parameter) allows user to import images directly into Revit Content. These parameters exist for either loadable families like light fixtures, furniture, etc. or system families like walls, ceilings, etc.  These parameters can be changed in the schedule if needed and when placed on a sheet they will appear as an image graphic.
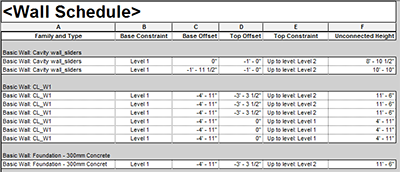
Wall Top Constraint & Top Offset, Wall Base Constraint & Base Offset, and Unconnected Height are powerful new parameters added to Revit 2015. Users can now by scheduling these items, determine heights of walls as well as verify which levels walls are associated to and quick fix/change them in their schedules.

Family Parameter Improvements

Family Parameter Order
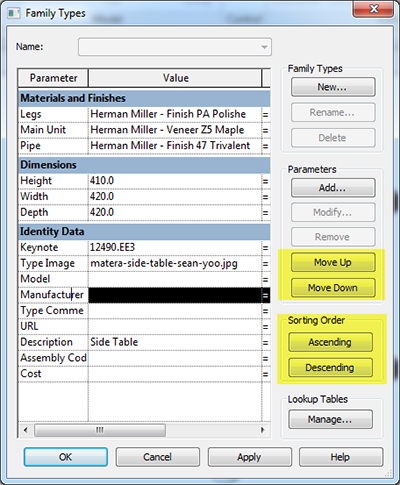
Long have Revit users waited to be able to specifically place parameters in families and be sure they appear exactly as expected when viewed through the Properties Palette. Now with Revit 2015 users can organize their parameters, both type & instance, within groups alphabetically (either ascending or descending).  Or users can by using handy “Move Up” & “Move Down” buttons to define a hierarchy of parameters by placing them in the specific order they desire.

Tooltips
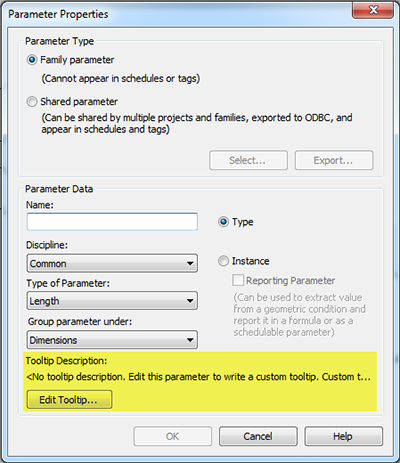
Many times BIM Managers, Revit experts and normal Revit users create complex families and define specific parameters to control these families. Unfortunately most Revit users do not have their BIM Manager sitting over their shoulder to help them understand how or what each parameter is doing. With Revit 2015 family creators can now provide Revit users with notes on each parameter and how it works or should be used.

Usability Improvements

Multiple Trim / Extend Selection
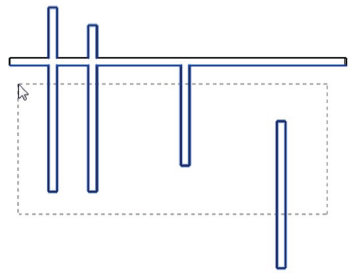
Previously in Revit when using the multiple Trim/Extend tool, users had to individually select each item to extend or trim them. Now with Revit 2015 users can use a window to select all of the elements that need to be extended.

Changing View References
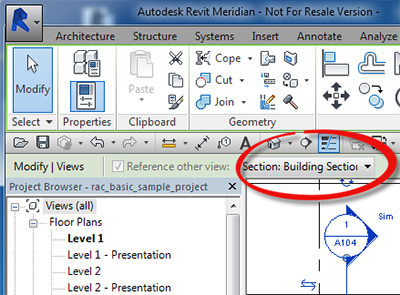
 

We all know not all views in Revit are cut live from a model. Casework details, door jambs, etc. in many cases are standard 2D details. Revit gives us the ability to use the section/elevation/callout tools to reference these 2D Drafting Views, but in previous versions of Revit once that reference was made, it was set in stone.  New in 2015 referenced views can be simply changed from a dropdown the options bar.

Revision Cloud Improvements
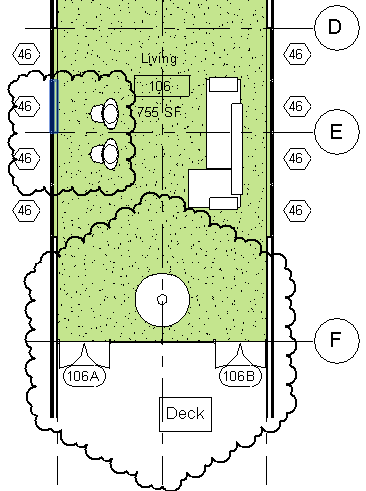
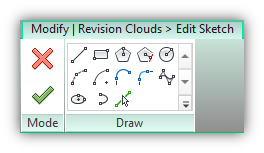
In previous versions of Revit, drawing revisions clouds was an exercise for your index finger with all of the clicking required to place each arch segment. New in 2015, users can use the basic drawing tools, including lines, arcs, polygons and rectangles to quickly define the boundary of the Revision Cloud.

Tag Behavior

As one’s Revit abilities improve, users typically begin to rely more heavily on tagging elements in Revit. However in previous versions of Revit their controls related to moving them on sheets were a little tedious. In Revit 2015, tags now have leaders that behave like text. When moving them in views, the angled segment will adjust automatically to the placement of the tag.

Activate/Deactivate Views

In Revit 2014 there were great strides to improve how Revit users work on sheets through adding a double click option to “activate” the view. With 2015 Revit completes that easy process by adding an option to double click outside of the view boundary to “deactivate” the view.

Revit Architecture 2015

These are just a highlighted few of the Revit Architecture improvements.  As many of these changes are improvements driven from user requests they will immediately impact all users of Revit current workflows for the better.

If you would like to see Autodesk Revit Architecture 2015 in action, be sure to join CADD Microsystems for one of our upcoming Tech Tour events in May. You can register now, and join the us in Baltimore on May 6th, Richmond on May 7th, and Washington D.C. on May 8th.   Read more about Top Reasons to Choose Autodesk Revit Architecture 2015

Category: 
Tags: 
Revit, New Features, Autodesk 2015
Top Reasons to Choose Autodesk Revit Architecture 2014

Revit Architecture 2014 is the new release of Revit by Autodesk. It is loaded with many “small” features that will impact your daily workflow for the better. These features affect scheduling, diagraming, selection of elements, callout creation, and elevations to name just a few. After using some of the improvements in Revit Architecture 2014 users will want all of their projects upgraded to Revit 2014 as soon as possible.

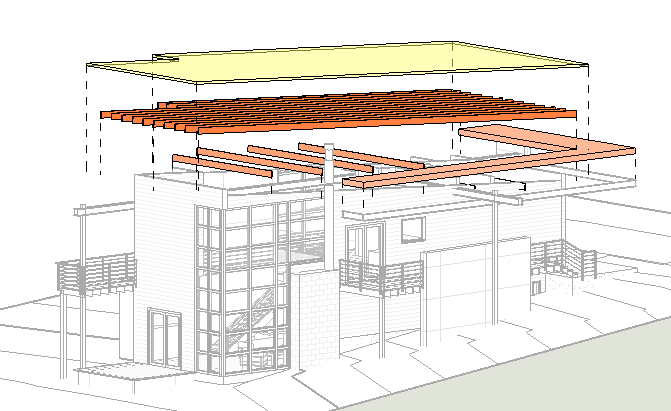
Displaced Elements

Revit Architecture 2014 Displaced Objects

Revit Architecture 2014 - Using Displaced Objects

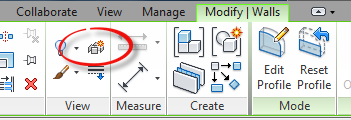
A brand new feature of Revit Architecture 2014 is the impressive ability transform a typical 3D view into a dynamic diagram by displacing elements in that view. These displacements are view specific and simply require the user to select the element they wish to displace, use the “Displace Elements” tool and move the element. It is just that easy. The Displace Elements tool can also leverage Revit’s Parts tools when displacing elements.

Schedules

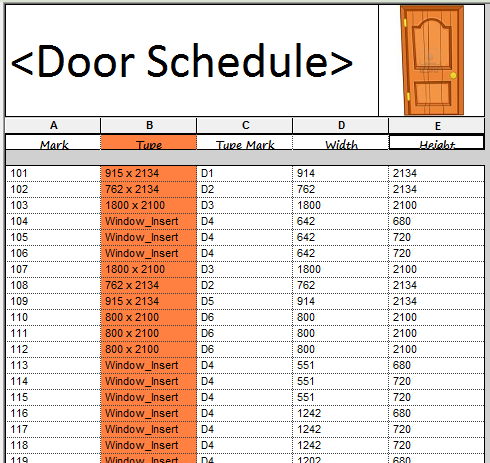
Revit Architecture 2014 - New scheduling categories

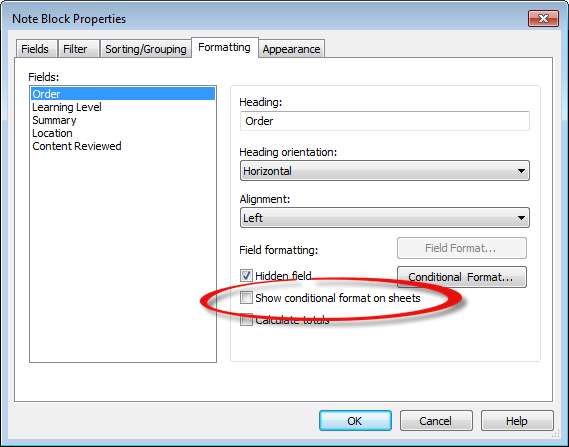
Revit Architecture 2014 - Configuring enhanced schedules

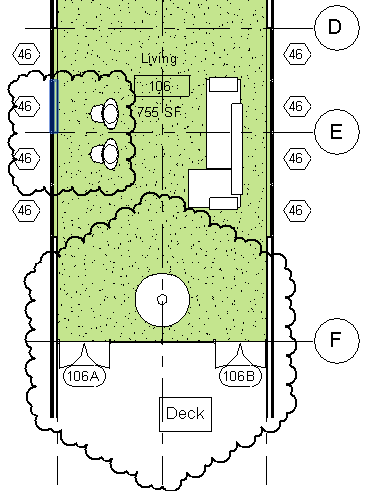
Schedules in are as integral to Revit, as the letter R is to spelling Revit and it is good to hear that in Revit Architecture 2014 schedules have been greatly improved. Schedules can now be used for many new categories including; generic models, levels, grids, detail components, and pads. Schedules can also include the following properties; Phase Created and Phase Demolished, which will be a huge improvement when tracking a building’s life cycle. Additionally there many graphical changes allowing users to add images to headers, customize headers with different text alignments and cell organizations. Users can now shade columns and define sizes of columns within the schedule and have it affect the schedule on the sheets. A smaller but powerful new addition is that conditional formatting can be added to sheets if desired.

Daily Workflow Enhancements


Two huge new features of Revit Architecture 2014, can be grouped together as they will impact a user’s daily workflow. These new features are Non – Rectangular Crop Regions and Selection Enhancements.

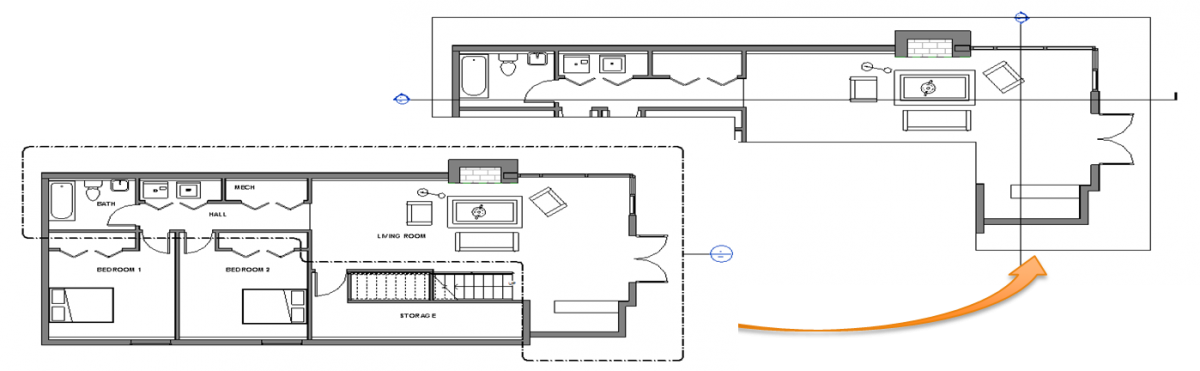
Revit Architecture 2014 - Creating non-rectangular callouts

Revit Architecture 2014 - Creating non-rectangular callouts

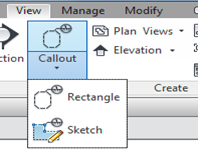
Non – Rectangular callouts will allow users to specifically define the area on the plans, sections and elevations they want. No longer will users have to use over-sized callouts for irregular detail conditions.

Revit Architecture 2014 - Selection Enhancements

Autodesk Revit 2014 - Using the new selction enhancements.

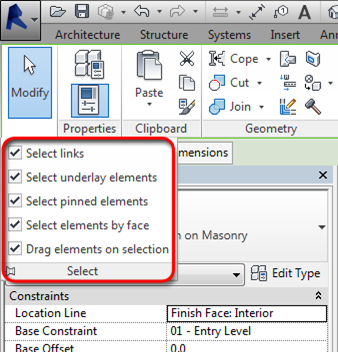
Selection Enhancements will help project teams control how users in Revit Architecture 2014 select objects within the model. Users will now be able to make Revit links, pinned elements and underlay elements un-selectable. This will help project teams from accidentally modifying or deleting elements by mistake. Most importantly, Selection Enhancements settings can be added to the Revit.ini.

Import Improvements

Revit Architecture 2014 - Importing AutoCAD and SketchUp models

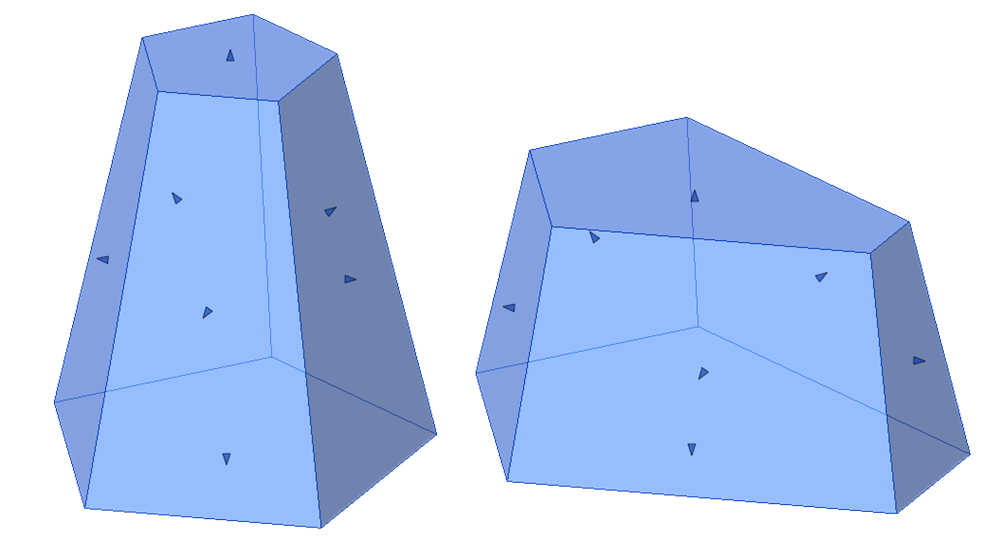
For years Revit Architecture could import 3D DWG files and SketchUp models into Revit Families. However, this is where intelligent functionality stopped, as these models were simply “dumb” masses and users who tried to explode them would lose the entire model. Now in Revit Architecture 2014, 3D Solids from AutoCAD (DWG) or SketchUp (SKP) can be exploded in the Revit Family Editor and directly manipulated. This includes adding materials to the exploded form, stretching the form and even associating parameters to that form.

Point Clouds

Revit Architecture 2014 - Point Clouds in the 2014 product

Revit Architecture 2014 - Pre 2014 support for Point Clouds

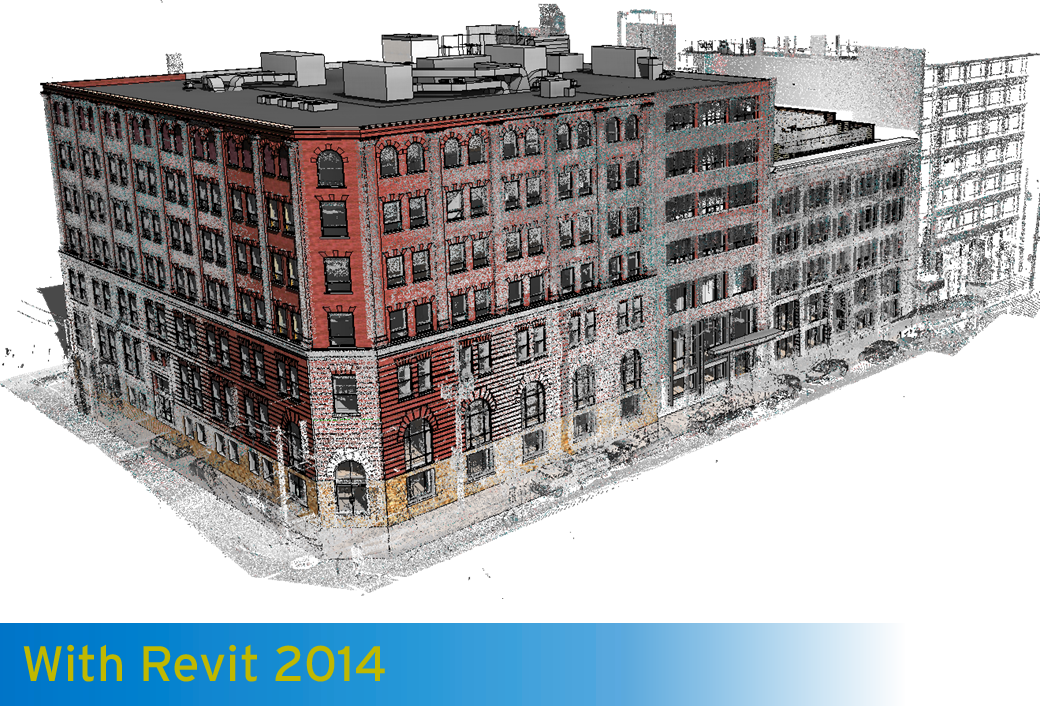
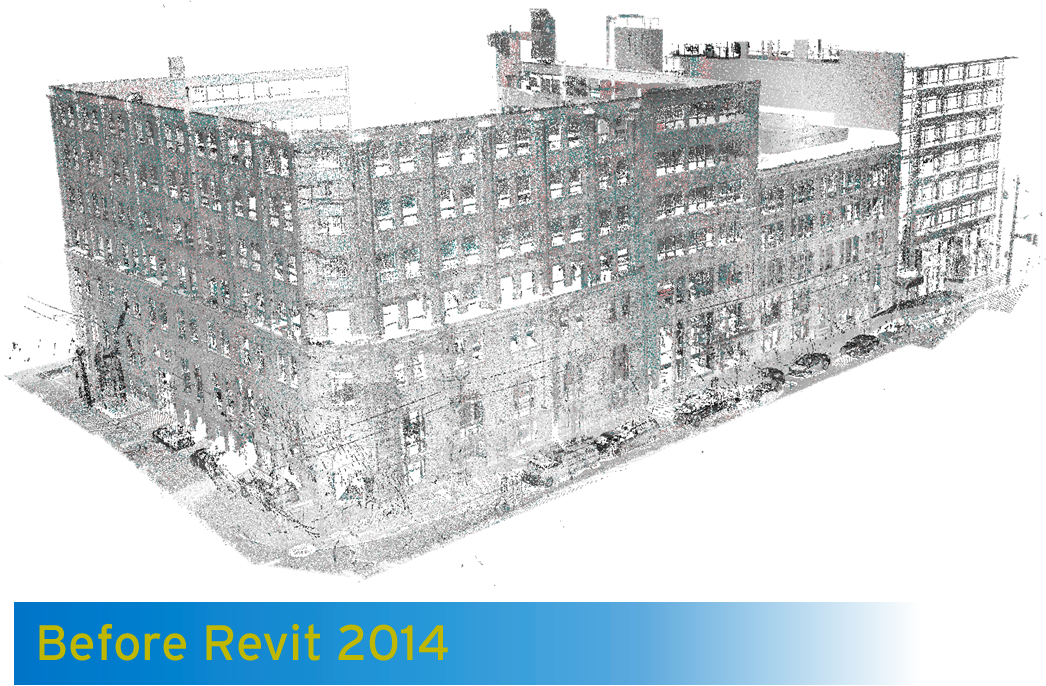
Since Revit Architecture 2012 has been released Revit has had the capabilities to import point clouds into Revit. These point clouds imports were the points with no internal processing applied to them. However, this limited how large the point clouds be so as Revit could handle them. In Revit Architecture 2014, the point cloud engine has replaced entirely, making Revit capable of handling gigabytes of point clouds data. This point cloud engine also processes the data and provides users a better picture of the point cloud Data.

Energy Modeling

Revit Architecture 2014 - Energy Analysis Enhancements

Revit Architecture 2014 - Performing Energy Anaysis

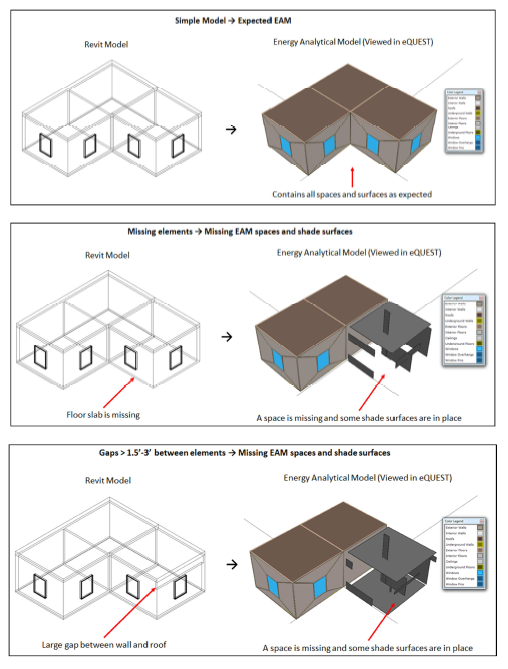
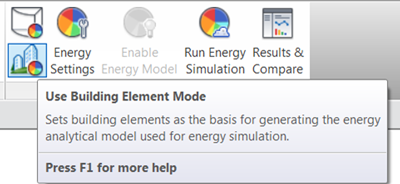
In Revit Architecture 2013 a new feature to materials was added; Thermal Properties. Through this feature users were able to determine the R-Value of an assembly (wall, roof, etc.) and the assembly’s thermal mass but that was all. Now with Revit Architecture 2014, users can leverage the thermal properties of assemblies to do energy analysis off the building model. This will allow Revit users to more specifically analyze their actual buildings, and not simply a mass representation.

Revit Architecture 2014

These are just a highlighted few of the many Revit Architecture improvements. They will immediately impact users of Revit and many will wonder how they ever worked without them.

If you would like to see Autodesk Revit Architecture 2014 in action, be sure to join CADD Microsystems for one of our upcoming Tech Tour events in May. You can register now, and join the CADD in Richmond on May 7th, Baltimore on May 8th, and Washington D.C. on May 9th. Read more about Top Reasons to Choose Autodesk Revit Architecture 2014

Category: 
Tags: 
Autodesk 2014, Revit Architecture, Revit