Autodesk 360 Rendering Overview

Autodesk Subscription benefits with Autodesk 360 Rendering

The 2014 portfolio of Autodesk products are here, and this year it's not just the desktop applications that have received an update. In addition to its conventional desktop products, Autodesk has also updated many of its Autodesk 360 cloud computing services. Among these are several new features for the Autodesk 360 Rendering service.

These new features include:

  • Expanded the maximum resolution to 4000 x 4000 pixels.
  • Ability to create alpha (transparency) channels in your renderings.
  • New Illuminance rendering type available within Autodesk Revit.

Beyond these new features, the video above outlines several changes to the Autodesk 360 benefits provided to Autodesk Subscription customers, as well as the way those benefits are metered. More specifically, Autodesk Subscription customers now receive 100 Cloud Credits for each license (LT products excluded) they have on subscription. Autodesk Subscription customers can use these Cloud Credits for various Autodesk 360 services including Autodesk 360 Rendering.

The Autodesk 360 Rendering service is now metered based on the type, quality, and resolution of the image you choose to render. Put simply, a high resolution, presentation-quality rendering will cost more Cloud Credits than a low resolution, draft-quality rendering.

Autodesk 360 Rendering can now create 4 types of renderings including Basic (still), Solar Study, Panorama, and Illuminance renderings. The Cloud Credits required for each of these is based on the resolution of your image in megapixels. You can calculate the resolution of an image in megapixels (MP) by multiplying its length x its width in pixels. As an example, the popular HD resolution of 1280 pixels x 720 pixels equals 921,600 pixels, or 0.92 megapixels (MP).

The breakdown of Cloud Credit usage by rendering type is as follows:

Basic Renderings

Resolution Standard
Quality
Final
Quality
0 MP - 1 MP FREE 1 Credit / MP
Over 1 MP 1/2 Credit / MP 1 Credit / MP


Solar Studies & Panoramas

Resolution Standard
Quality
Final
Quality
Any 1/4 Credit / MP 1/2 Credit / MP


Illuminance Renderings

Resolution Illuminance
Any 1 Credit / MP

For the latest information about Autodesk Subscription and Autodesk 360, join us for our monthly Benefits of Being an Autodesk Subscription Customer webinar. Read more about Autodesk 360 Rendering Overview

Tags: 
Autodesk 360, Autodesk 360 Rendering, AutoCAD, Autodesk Revit

Top 5 Reasons to Choose Autodesk Revit 2014 for MEP

Key new enhancements to Autodesk Revit MEP 2014 will enable the MEP engineering professional to design, analyze, and document more efficiently, and increase productivity.

Air Terminal on Duct
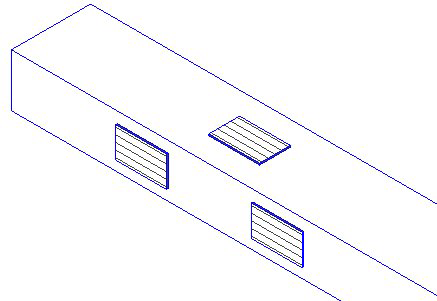
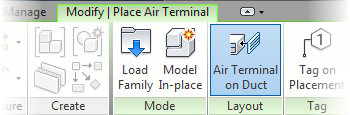
Autodesk Revit 2014 - Duct Terminal

Autodesk Revit MEP - Duct Terminal in the Ribbon

Add air terminals directly onto ductwork to reflect this “real world” condition, and propagate the appropriate airflow to support duct sizing.

Angle Constraints
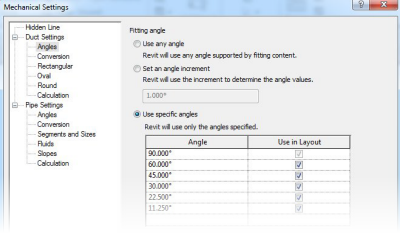
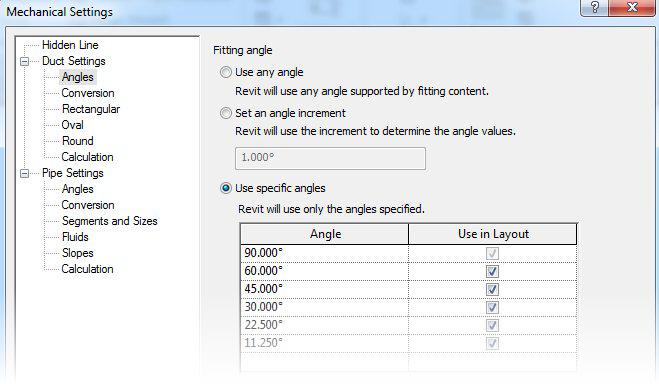
Autodesk Revit MEP 2014 - Angle Constraints

Route duct, pipe, conduit, and cable tray, to specified angle constraint settings. It is no longer necessary to be precise, when routing at angles by hand.

Cap Open Ends
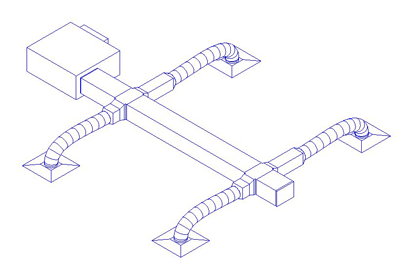
Autodesk Revit MEP 2014 - Cap Open Ends

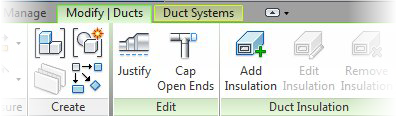
Autodesk Revit MEP 2014 - Cap Open Ends on the Ribbon

Automatically add endcaps to open ends of duct and pipe, to ensure systems are fully enclosed for calculations.

Divide System
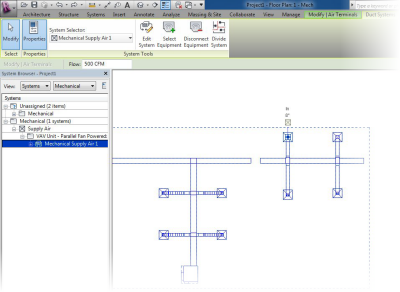
Autodesk Revit MEP 2014 - Dividing Systems

Divide a single, large duct / pipe system into smaller, more manageable systems.

New Schedule Interface
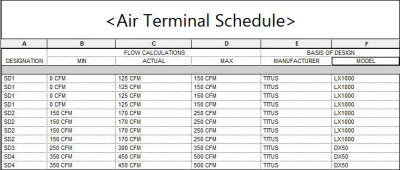
Autodesk Revit MEP 2014 - Scheduling Enhancements

Autodesk Revit MEP 2014 - Accessing Scheduling Enhancements from the Ribbon

New tools enable schedules to be customized in appearance, such as the ability to use multiple text styles and sizes, add border lines, and embed images into titles.

Autodesk Revit MEP 2014

These new features and more, make Autodesk Revit MEP 2014 the most effective version yet for the MEP engineering professional, helping to enable better design, analysis, and documentation, and to meet the challenges of the industry today.

If you would like to see Autodesk Revit MEP 2014 in action, be sure to join CADD Microsystems for one of our upcoming Tech Tour events in May. You can register now, and join the CADD in Richmond on May 7th, Baltimore on May 8th, and Washington D.C. on May 9th. Read more about Top 5 Reasons to Choose Autodesk Revit 2014 for MEP

Tags: 
Autodesk 2014, Autodesk Revit, Autodesk Revit MEP