Migrating your AutoCAD settings with Autodesk 360

Getting a new workstation, or even just sitting at another desk for the day is almost never fun if you've customized your AutoCAD environment to match the way you work. From your CUI, to your tool palettes and printer support files, getting up-and-running on a new machine means transferring a wide breadth of files and settings.

The integration between AutoCAD and Autodesk 360 aims to simplify that very process by maintaining a copy of the settings you need to be productive in the cloud. With Autodesk 360, getting up-and-running on a new machine can be as simple as signing into your Autodesk 360 account. Check out the video above to see how to sync and restore your AutoCAD settings with Autodesk 360.

To learn more AutoCAD time saving tips like these, join us for our AutoCAD 2014 Tips and Tricks Webinar on July 25th. Read more about Migrating your AutoCAD settings with Autodesk 360

Category: 
Tags: 
Autodesk 360, User Interface

Autodesk 360 Rendering Overview

Autodesk Subscription benefits with Autodesk 360 Rendering

The 2014 portfolio of Autodesk products are here, and this year it's not just the desktop applications that have received an update. In addition to its conventional desktop products, Autodesk has also updated many of its Autodesk 360 cloud computing services. Among these are several new features for the Autodesk 360 Rendering service.

These new features include:

  • Expanded the maximum resolution to 4000 x 4000 pixels.
  • Ability to create alpha (transparency) channels in your renderings.
  • New Illuminance rendering type available within Autodesk Revit.

Beyond these new features, the video above outlines several changes to the Autodesk 360 benefits provided to Autodesk Subscription customers, as well as the way those benefits are metered. More specifically, Autodesk Subscription customers now receive 100 Cloud Credits for each license (LT products excluded) they have on subscription. Autodesk Subscription customers can use these Cloud Credits for various Autodesk 360 services including Autodesk 360 Rendering.

The Autodesk 360 Rendering service is now metered based on the type, quality, and resolution of the image you choose to render. Put simply, a high resolution, presentation-quality rendering will cost more Cloud Credits than a low resolution, draft-quality rendering.

Autodesk 360 Rendering can now create 4 types of renderings including Basic (still), Solar Study, Panorama, and Illuminance renderings. The Cloud Credits required for each of these is based on the resolution of your image in megapixels. You can calculate the resolution of an image in megapixels (MP) by multiplying its length x its width in pixels. As an example, the popular HD resolution of 1280 pixels x 720 pixels equals 921,600 pixels, or 0.92 megapixels (MP).

The breakdown of Cloud Credit usage by rendering type is as follows:

Basic Renderings

Resolution Standard
Quality
Final
Quality
0 MP - 1 MP FREE 1 Credit / MP
Over 1 MP 1/2 Credit / MP 1 Credit / MP


Solar Studies & Panoramas

Resolution Standard
Quality
Final
Quality
Any 1/4 Credit / MP 1/2 Credit / MP


Illuminance Renderings

Resolution Illuminance
Any 1 Credit / MP

For the latest information about Autodesk Subscription and Autodesk 360, join us for our monthly Benefits of Being an Autodesk Subscription Customer webinar. Read more about Autodesk 360 Rendering Overview

Tags: 
Autodesk 360, Autodesk 360 Rendering, AutoCAD, Autodesk Revit

Taking your designs into the field with Autodesk 360

The prevalence of smartphones and tablet devices among design professionals continues to grow, and for good reason. These devices are small, easy to carry into the field, offer all-day battery life, and provide a realtime link back to the office. Autodesk's cloud-computing platform named Autodesk 360 adds yet another benefit to these devices by letting design professionals take their designs with them.

Today Autodesk provides a family of mobile applications, purpose built for taking designs with you whenever, and wherever you need them. The portfolio of applications that interact with Autodesk 360 includes:

Autodesk 360 Mobile
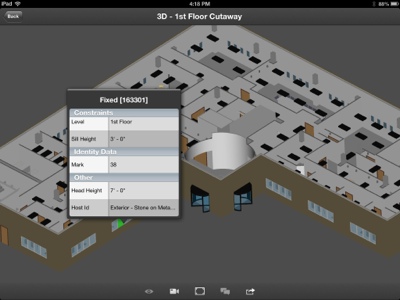
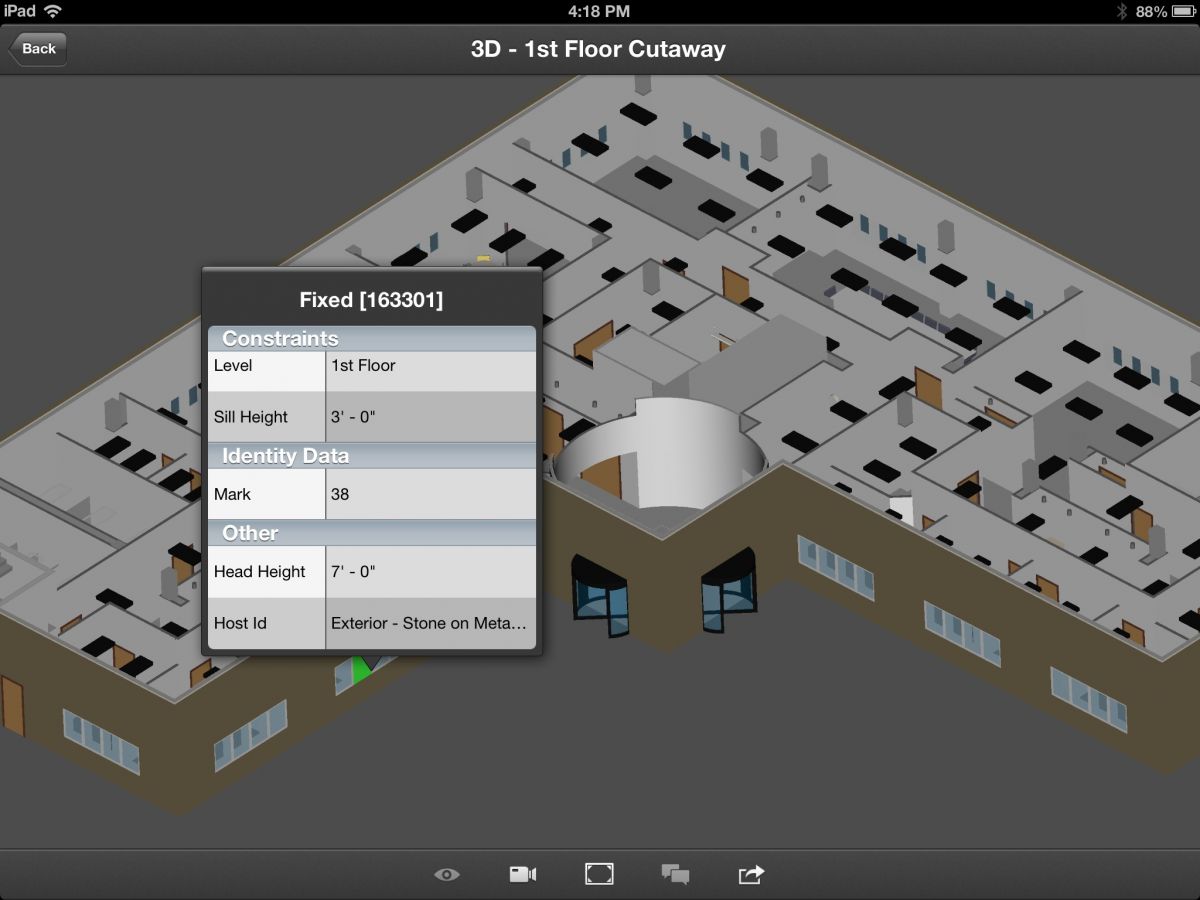
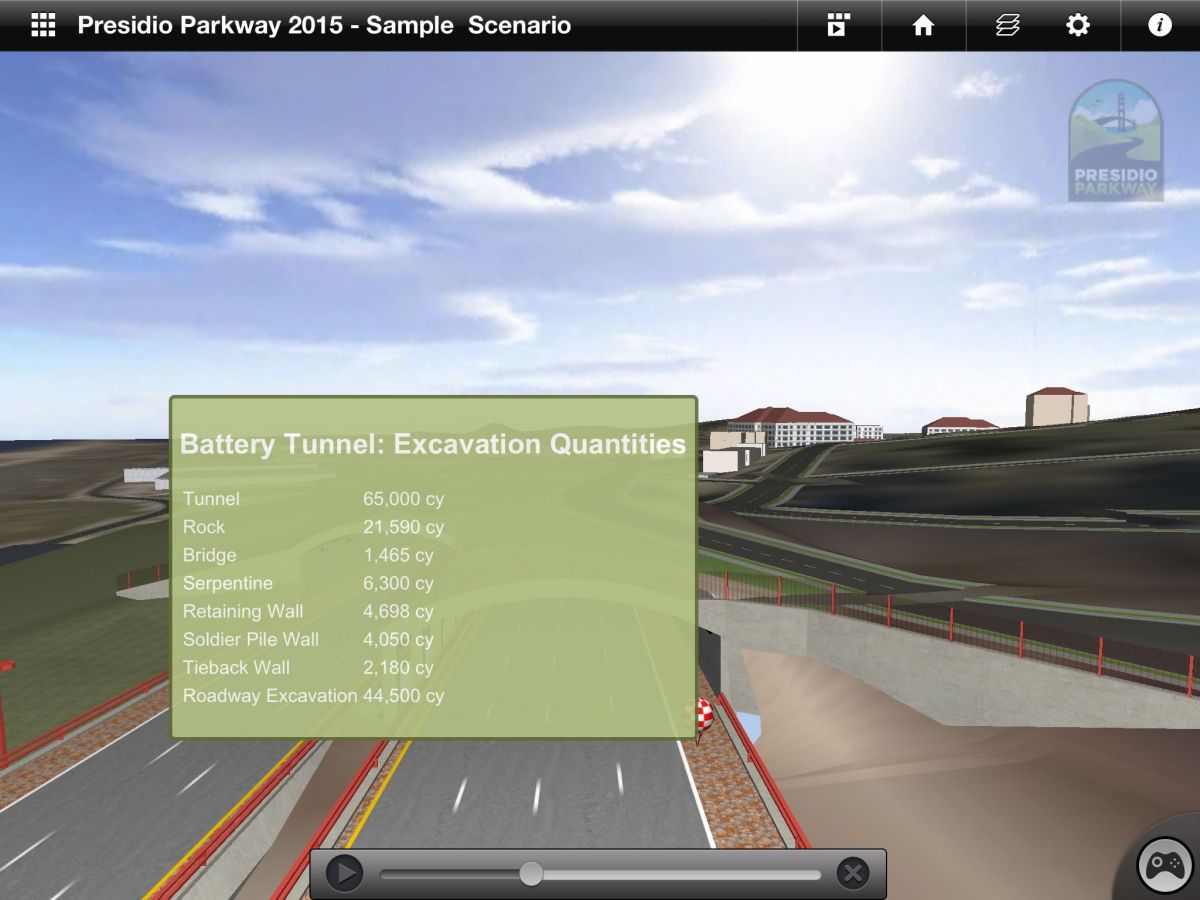
Autodesk 360 mobile app displaying a Revit model

Formerly known as Autodesk Design Review, the Autodesk 360 application provides the ability to open and view 2D and 3D DWG and DWF files in addition to both Revit and Navisworks files. The application uses familiar multi-touch gestures, allowing you to zoom, pan, and rotate your designs, while also providing access to meta data embedded in your designs (including Revit parameters).

Download:

AutoCAD WS
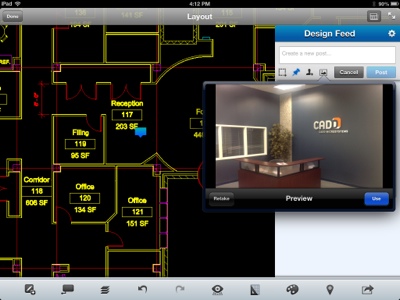
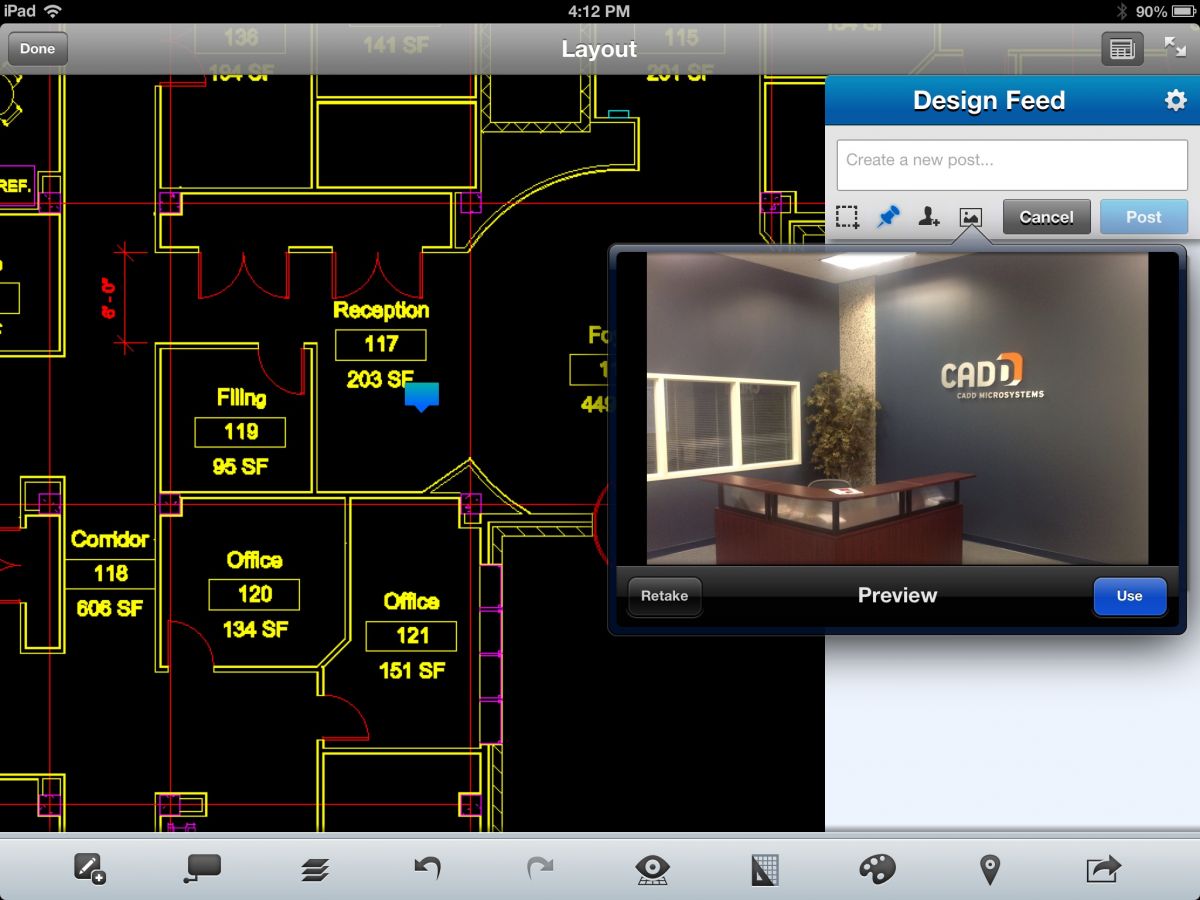
AutoCAD WS capturing a photo using Design Feed

AutoCAD WS not only allows you to take 2D and 3D DWG files into the field, it also provides the ability to edit drawings and collaborate on your designs. When drawings are saved to Autodesk 360 from AutoCAD 2013, support files such as plot style tables are also uploaded. This means you can plot revised versions of your drawings to PDF, DWF, or HP ePrint & Share enabled plotters from the field using the correct plot style tables.

The Design Feed offers a new way to collaborate on your designs. Especially useful for field visits is the ability to associate a photo with a point in your drawing file. Both the point and photo are synced to Autodesk 360, and made part of your DWG file. Need to collaborate with a third-party consultant? Just share the DWG with Autodesk 360, and they'll gain access to everything they need.

Download

Autodesk 360 Infrastructure Modeler
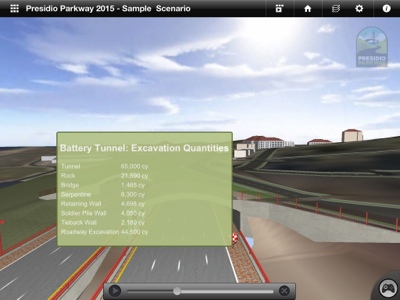
Autodesk Infrastructure Modeler Mobile Application

Autodesk Infrastructure Modeler is a new product that's offered as part of the Premium and Ultimate versions of the Autodesk Infrastructure Design Suite, and Ultimate version of the Autodesk Building Design Suite. With it you can take easily obtained GIS information, and combine it along with your designs created in products like AutoCAD Civil 3D and Revit to communicate what could be (proposed design) in the context of what is (existing conditions).

Paired with Autodesk 360, Infrastructure Modeler allows you to share models as small as a project site, or as large as an entire city with the public and key stakeholders. With the mobile application, models can be taken into the field, and it's augmented reality feature used to superimpose your proposed design atop a live preview from your devices camera.

Download

Autodesk FormIt
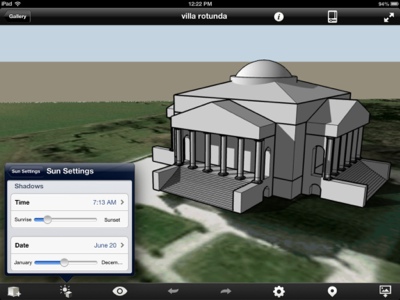
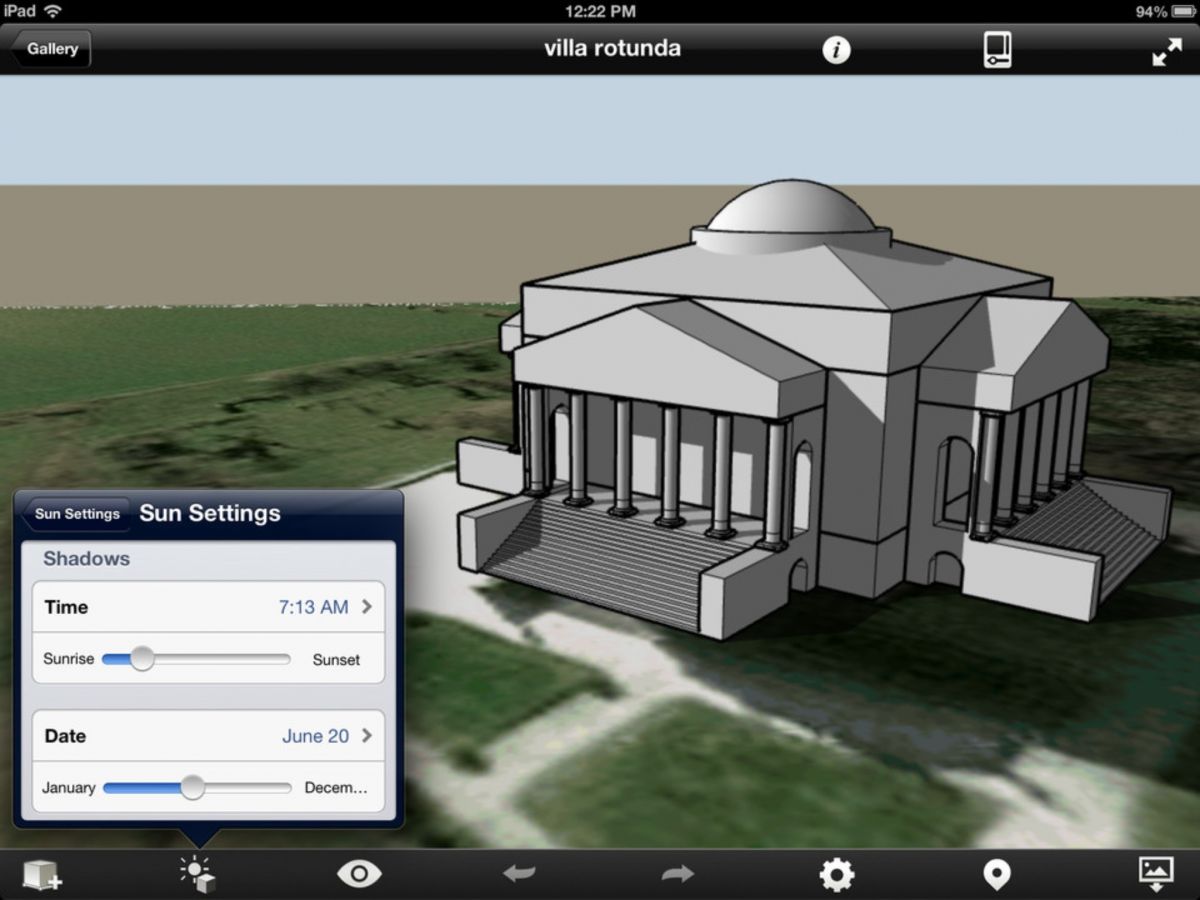
Autodesk FormIt Application

Using Autodesk FormIt you can capture and explore building design concepts using a whole range of shapes. Once placed, you can further refine the size and shape of the objects in your model using multi-touch gestures. Letting you better understand how your idea might perform, you can geolocate your model, and perform preliminary analysis such as shadow studies.

The application writes to the RVT and SAT file formats, and also syncs with the Autodesk 360 service. This means you don't have to (although you can) plug your mobile device into your computer to get your designs to your desktop applications like Autodesk Revit. Simply sync to Autodesk 360 and your designs are available on your desktop.

Download

Autodesk 360

Each of the applications mentioned above are free to download, and integrate with Autodesk 360. If you do not already have an Autodesk 360 account, you can create one for free by visiting http://360.autodesk.com. With a free Autodesk 360 account you gain access to a baseline portfolio of Autodesk 360 services. These services are dramatically expanded for Autodesk Subscription customers who, in addition to more storage space, also gain access to more services. Join us for an upcoming "Benefits of Being An Autodesk Subscription Customer Webinar" to learn more about the Autodesk Subscription program. Read more about Taking your designs into the field with Autodesk 360

Tags: 
Autodesk Subscription, Autodesk 360, AutoCAD WS, Autodesk FormIt, Autodesk Infrastructure Modeler

Rendering with Autodesk 360
If you’ve attended a recent CADD event, there’s a good chance you’ve heard us mention Autodesk 360 at some level. The reason for this is simple; Autodesk 360 combines the power of your personal workstation with that of the cloud for a combined solution that brings a wealth of new opportunities to your business. What’s even more exciting is the way Autodesk has made Autodesk 360 part of your Autodesk Subscription benefits.

Given the rise of model-based design using tools like Autodesk Revit, AutoCAD Civil 3D, and the like, many are already designing in 3D. Despite modeling in 3D, creating 3D visualizations from those models remains a time consuming task many would rather forgo. Realities like this are why Autodesk 360 services like Cloud Rendering are so exciting. With Autodesk 360 Cloud Rendering, you can now harness the 3D models you’ve likely already created to create project-winning 3D visualizations in minutes.

Autodesk 360 Cloud Rendering Integration

Starting with Autodesk Revit 2013 and AutoCAD 2013, Autodesk 360 Cloud Rendering is directly integrated into each products rendering panel. Getting started inside Revit or AutoCAD is very similar to existing rendering workflows…

Autodesk 360 inside AutoCAD

AutoCAD Ribbon

Navigate to the Render Ribbon tab, Autodesk 360 panel, and finally Render in Cloud button within the default 3D Modeling Workspace.

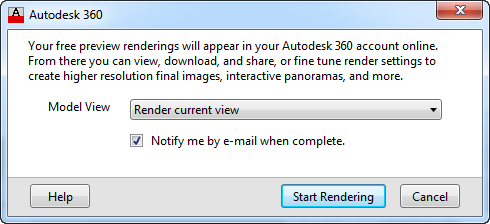
AutoCAD Autodesk 360 Select View

This will open an Autodesk 360 dialog where you can select the view you would like to render. Use the dropdown menu to select the desired view, and click Start Rendering when you’re ready.

Autodesk 360 and Revit

Autodesk Revit Ribbon

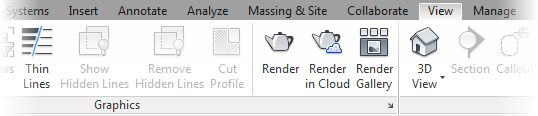
In Autodesk Revit: Navigate to the View Ribbon tab, Graphics panel, and finally Render in Cloud button.

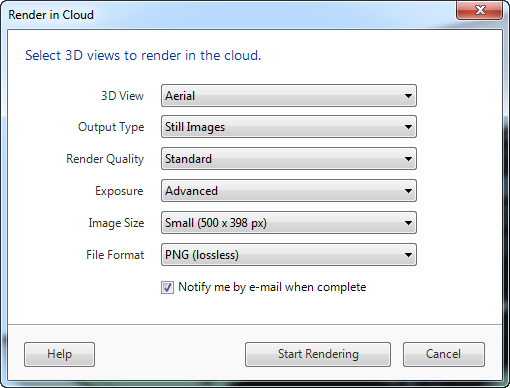
Autodesk Revit Autodesk 360 Rendering Select View

Similar to the AutoCAD workflow, a Render in Cloud dialog opens letting you select the desired 3D view. As you can see, Autodesk has tailored this dialog to align with the way Revit manages views. Still, like the AutoCAD dialog, click Start Rendering when you’re ready and Autodesk 360 will begin your rendering.

Retrieving your Autodesk 360 Rendering

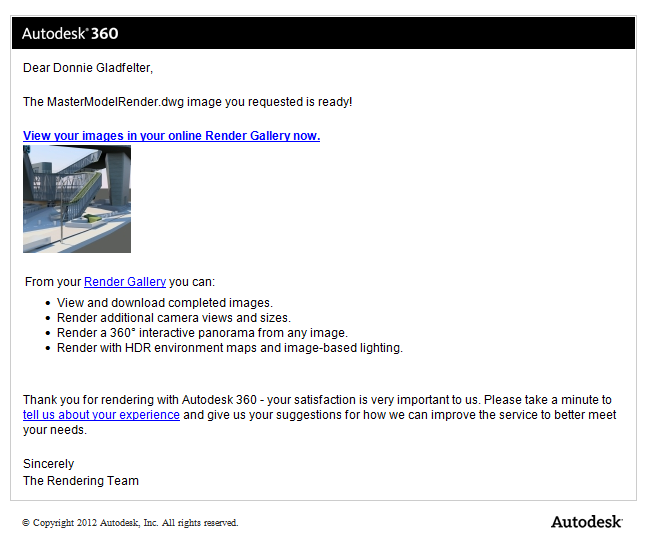
Since Autodesk 360 disperses the task of rendering your model across hundreds of servers, verses a single workstation, you can expect your rendering to finish in a matter of minutes. While the exact time will vary based on the complexity of your scene, resolution, and the like, our tests have found most renderings are available for download within 5-15 minutes. Regardless, Autodesk will send you an email similar to the one below once your rendering is complete so you can log into the Autodesk 360 Rendering site to retrieve it.

Autodesk 360 Rendering Complete Email

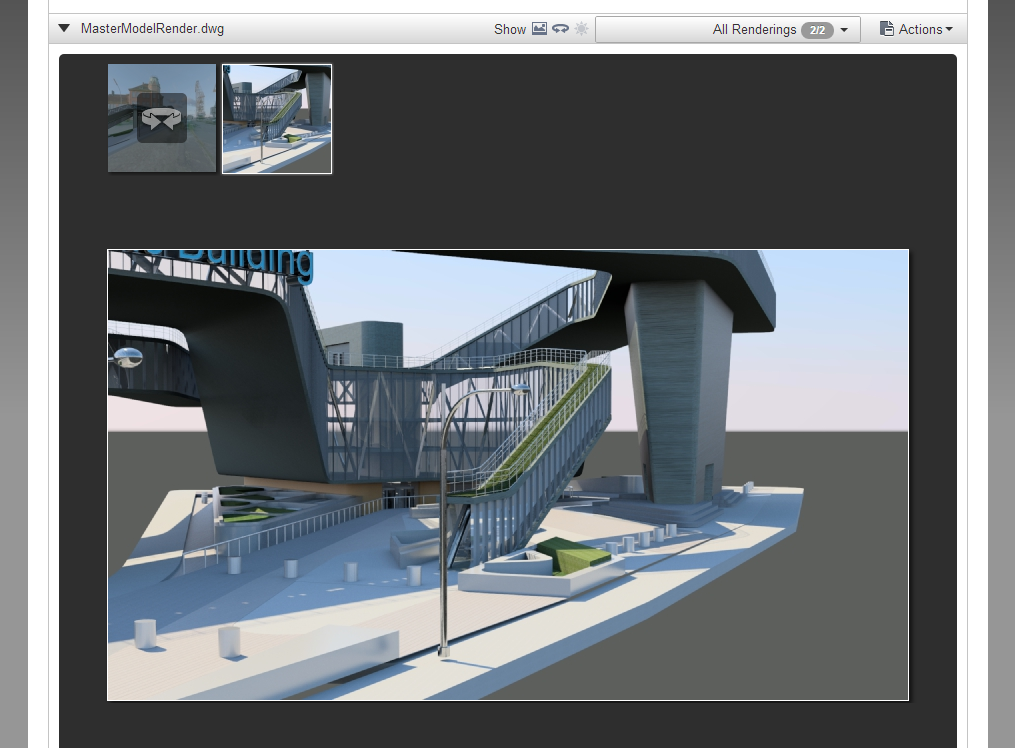
After logging into the Autodesk 360 Rendering site, you’ll see a gallery of your available renderings. Beyond simply providing the opportunity to view renderings, this interface also allows you to download, and even re-render a scene with different settings.

Autodesk 360 Rendering Web Interface

Understanding each scene is unique, different light sources, a varying number of faces, etc.; the following scene took about 10 minutes to render a high-quality JPG at a resolution of 2000 x 1125.

Autodesk 360 Final Rendering Read more about Rendering with Autodesk 360

Category: 
Tags: 
Autodesk 360, Rendering

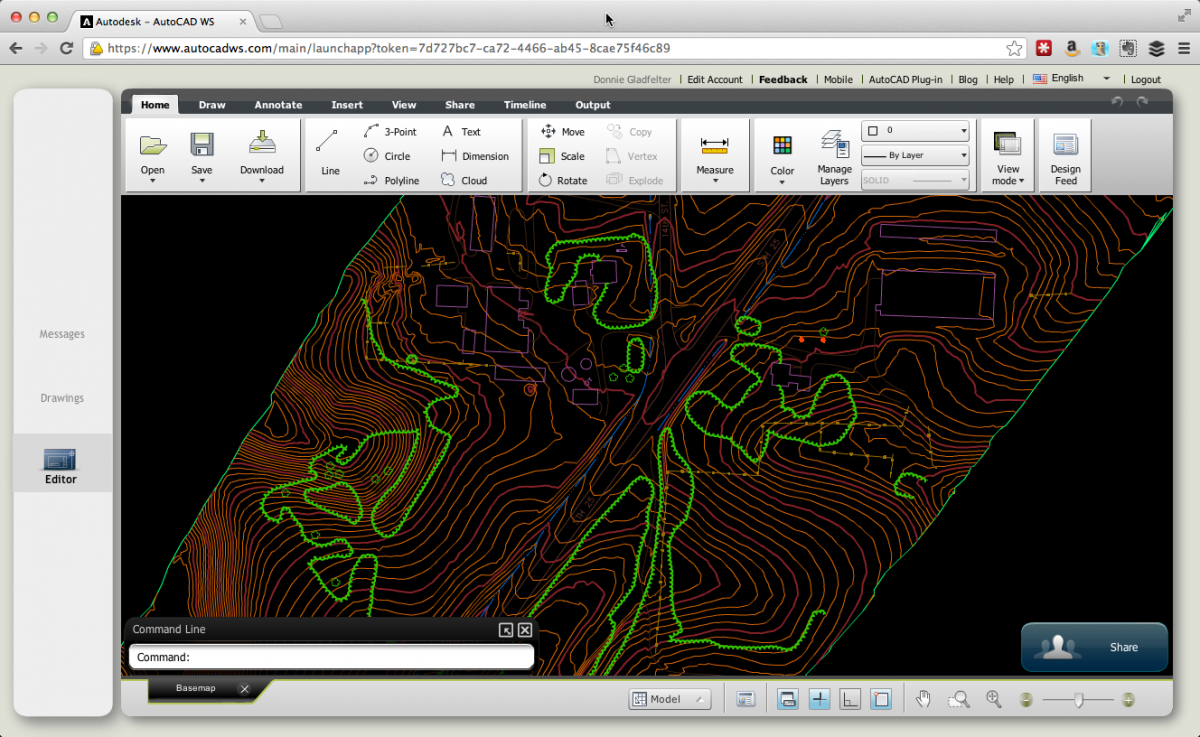
AutoCAD WS Updated to Support AutoCAD Civil 3D Drawings

As part of the Autodesk 360 family of products and services, AutoCAD WS is an incredible tool that literally allows you to take your drawings anywhere. Directly integrated with the desktop versions of AutoCAD; you can open, share, and edit your drawings through a web browser, on iOS or Android phones and tablets, and even through a native Mac application.
Despite this expansive landscape of options, there was one sizable limitation to AutoCAD WS for Civil & Infrastructure customers. That limitation was simply the fact AutoCAD Civil 3D drawings had to be converted to "vanilla" AutoCAD drawings (lines, arcs, & polylines) to be used inside AutoCAD WS.

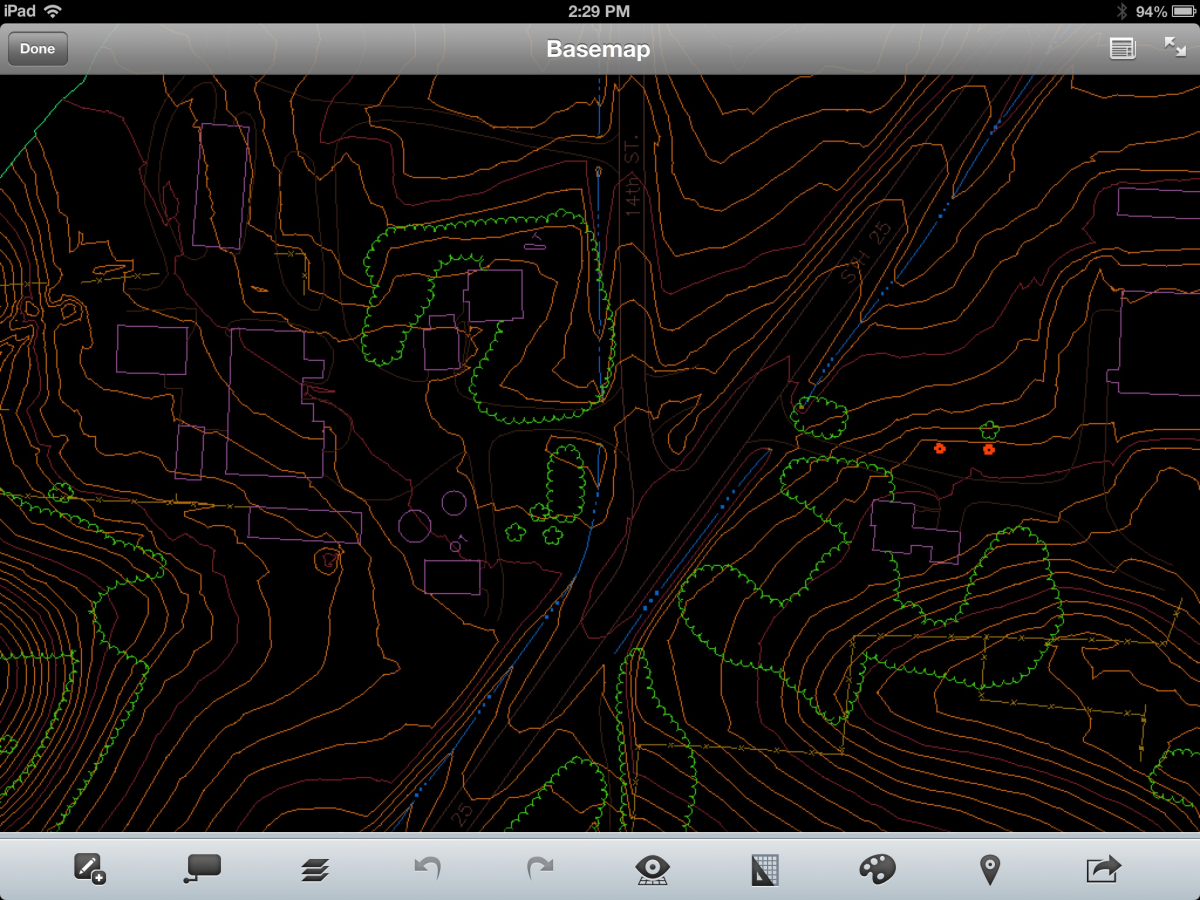
Earlier today, Autodesk updated the entire AutoCAD WS platform, and eliminated that restriction across all versions of AutoCAD WS; web, mobile, and even the Mac platform. This is especially exciting for a number of reasons, but this update seems especially helpful for those who want to take their designs with them into the field. The Android and iOS versions of AutoCAD WS can utilize the GPS receiver within cellular devices, letting you track your location within the context of your drawing. Although not as accurate as a survey-grade GPS, the location-based interaction with your designs stands to be an invaluable tool during your next site visit.

AutoCAD WS, Autodesk 360, & Autodesk Subscription

AutoCAD WS is part of the broad set of features, cloud services, and cloud-enabled products that define Autodesk 360. Autodesk Subscription customers gain access to a larger breadth of services including more storage and computing capacity.

Learn More About Subscription

AutoCAD WS Blog: AutoCAD Civil 3D Drawings Now Supported on AutoCAD WS Read more about AutoCAD WS Updated to Support AutoCAD Civil 3D Drawings

Category: 
Tags: 
Autodesk 360, Autodesk Subscription, AutoCAD WS, AutoCAD Civil 3D

AutoCAD Architecture 2013 Service Pack 1

AutoCAD Architecture 2013 Service Pack 1

The long awaited AutoCAD Architecture Service Pack 1 has landed. There have been several key updates in this service pack generated by the Customer Error Reporting Utility!

Autodesk has incorporated a lot of integration for computers running .NET 4.5 which should help eliminate unhandled exception errors and crashes. 
 
There are quite a few updates and we at CADD Microsystems always recommend you read the Read Me document prior to installing any service pack. Some of the key issues are addressed below:
 
Defects addressed:
  • Crashing when opening files.
  • Fatal errors regarding layer keys
  • Xrefs show as unresolved.
  • PDF export no longer causes wipeouts to appear black.
  • Performance related issues when running scripts or creating layers has been resolved. 
  • 3D Navigation tools will no longer cause a crash
  • Walls certain cleanups will no longer cause crashes.
  • Content Migration tool palettes unable to be migrated, including the ability to drag content with the i-dropper.
  • MLeaders: Multileaders incorrectly display a dot at the content block's insertion point.
  • If the Extend Leaders to Text option is turned on, the text in multileaders moves if the drawing is opened or edited in AutoCAD 2013.
Autodesk 360:
  • Will no longer cause unexpected crashes in drawings with Xrefs.
  • Online Render does not support ACA object
  • Tool Palette synchronization will be disabled if you install this service pack. 
  • Pressing F1 does not display Help for the ONLINESYNCSETTINGS dialog box.
  • Drawing files with names containing language-specific characters do not get saved to Autodesk 360.
  • User is not automatically logged in when launching Autodesk 360 from the AutoCAD ribbon.
  • Sometimes the Share Drawing dialog box opens behind the main application window.
 
Similar to Service Pack 1.1 for AutoCAD 2013 the service pack adds a new startup switch and system variables.
 
 
Just in case: If you get the error below, just click the Ignore button and the service pack will continue to install without issues!
 
“ Error 1328. error applying path to file.C:\Config.Msi\PT70E.tmp. <file:///C:/Config.Msi/PT70E.tmp.> It has probably been updated by other means and can no longer be modified by this path. For more information contact your patch vendor.”
 
Tags: 
AutoCAD Architecture, Service Packs, Autodesk 360
Project Vasari Graduates from Autodesk Labs

Introduced as an easy-to-use building conceptualization tool in November 2010, Project Vasari has become a powerful extension to the Autodesk Revit platform. After nearly two-years in Autodesk Labs, Project Vasari has graduated to become Autodesk Vasari Beta. This is a significant milestone, as Project Vasari graduating from Autodesk Labs means Autodesk Vasari is here to stay.

Beyond the graduation itself, this first beta of Autodesk Vasari adds several welcome features to the former technology preview. Autodesk Vasari Beta 1 introduces the following:

  • Family editing: Now you can double-click an instance of a family in a project to open the family for editing.
  • Surface Transparency Sliders: The Ghost Surfaces and Transparent Override options were replaced with a Surface Transparency slider. Now you can set a Surface Transparency override between 0-100 by Element, Category, Filter and View. Access the Surface Transparency slider from the Graphic Display Options dialog, or select an element, right-click, and select Override Graphics in View By Element, By Category, or By Filter.
  • Visualization Graphics: Anti-Aliasing now provides smoother lines for geometry in all views. See Hardware Acceleration.
  • Conceptual Design Environment: You can divide paths, curves, and form edges with nodes that can host components and component arrays.
  • Cloud Rendering: With a subscription to select Autodesk products, you can use the Autodesk 360 Rendering service to create photorealistic images and panoramas from any computer. See Cloud Rendering.

  • Revit 2013 file-format compatibility: Compatible with Revit 2013 and includes all the features from previous versions of Project Vasari.

Visit autodeskvasari.com to learn more, and download Autodesk Vasari Beta 1. Read more about Project Vasari Graduates from Autodesk Labs

Tags: 
Autodesk Vasari, Autodesk 360, Autodesk Labs

Enabling Your Autodesk Cloud Subscription Benefits

Subscription customers have long enjoyed exclusive benefits, such as the flexibility to use the current software version plus the last three releases. In late 2011, Autodesk dramatically expanded this list of benefits, and began offering additional Autodesk Cloud benefits aimed at making it easier for you to share, communicate, collaborate and analyze your designs. Although you can use your existing Subscription account to sign into Autodesk Cloud, you will need to associate a subscription product with your account before select Autodesk Cloud benefits are made available. You can make this association one of two ways: within your Autodesk Subscription product, or from the Autodesk Cloud website itself.

From your Autodesk Product

Autodesk’s 2012 family of products includes the ability to sign into Autodesk Online Services from the Communication Center. Using your Subscription account to sign into this interface will automatically enable the Autodesk Cloud benefits associated with your product (Revit, AutoCAD, etc). Follow these steps to enable your Autodesk Cloud benefits:

  1. Open your Autodesk product: AutoCAD, Revit, etc.
  2. Navigate to the Communication Center toolbar in the upper-right corner of your Autodesk product.
    Enabling Benefits
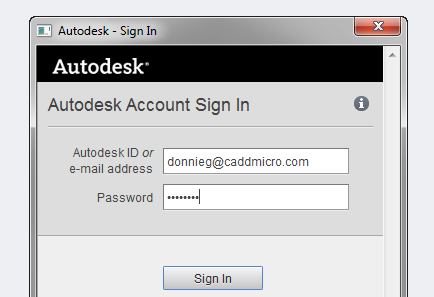
  3. Click the Autodesk Online Services dropdown list, labeled Sign In, to open the Autodesk - Sign In dialog.
  4. From the Autodesk - Sign In dialog, enter your Autodesk Subscription username and password.
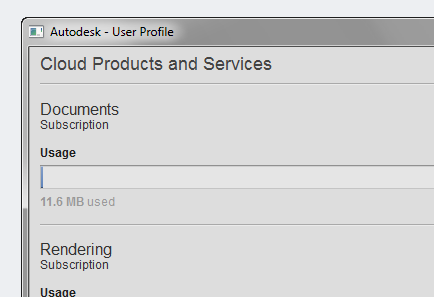
  5. A balloon notification opens in the Communication Center to confirm your sign-in status. Clicking the Update Profile and Preferences link within this balloon notification will open the Autodesk - User Profile dialog where you can verify your Autodesk Cloud benefits. Alternatively, you can click your username in the Communication Center, and select Account Settings to open this dialog outside the balloon notification.
  6. Scrolling down within the Autodesk - User Profile dialog will display a list of your available Autodesk Cloud benefits. To verify the association of your Autodesk Cloud Subscription benefits with your Autodesk Subscription account, check the Documents storage allocation. If this allocation is 3GB or greater, your Autodesk Cloud Subscription Benefits were correctly associated with your account.

From Autodesk Cloud Documents

If you do not have an Autodesk Subscription product installed on your computer, or the in-product procedure did not correctly associate your benefits, the benefit association may be performed within any internet browser from the Autodesk Cloud Documents website. Follow these steps to make this association:

  1. Open your internet browser: Internet Explorer, Firefox, Chrome, Safari, etc.
  2. Browse to http://cloud.autodesk.com.
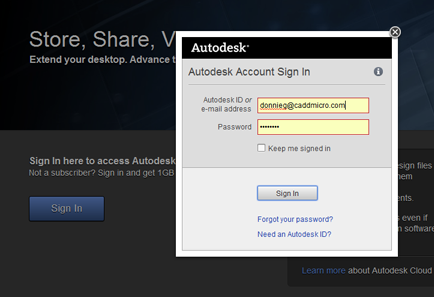
  3. Click Sign In, and enter your Autodesk Subscription account credentials to log into Autodesk Cloud Documents.
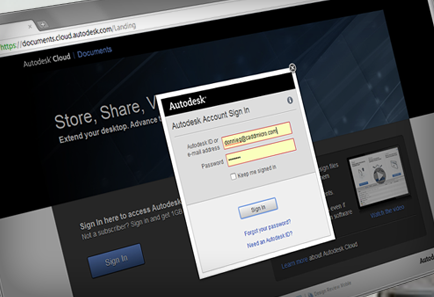
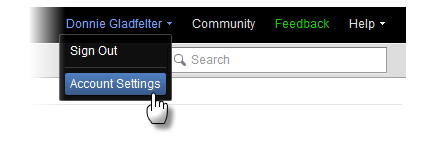
  4. After signing into Autodesk Cloud Documents, navigate to the upper-right corner of the site to find your name. Hover over your name, and click Account Settings from the resulting menu.
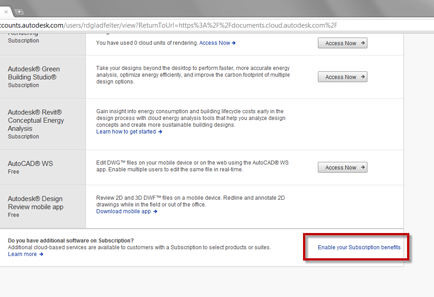
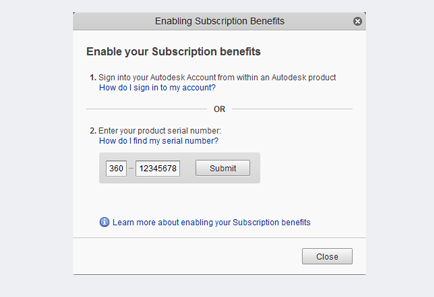
  5. Browse to the bottom of the Account Settings page to locate the section labeled Do you have additional software on Subscription? Here you will find a link labeled Enable your Subscription benefits. Click it to open the Enabling Subscription Benefits dialog.
  6. From the Enabling Subscription Benefits dialog, enter your Autodesk product serial number. If you do not have your Autodesk product serial number, click the How do I find my serial number? link to learn how you can acquire this information.

After performing either of these procedures, you will be able to enjoy the vast array of Autodesk Subscription Cloud Benefits. To learn more about Autodesk Cloud and the Cloud benefits Autodesk Subscription Customers enjoy, visit www.caddmicrosystems.com/industry-trends/autodesk-360-advancing-way-you-work-cloud. Are you utilizing the Autodesk Cloud in your daily workflow? Let us know how the Autodesk Cloud has helped streamline the way you share, communicate, collaborate, or analyze your designs in the comments below. Read more about Enabling Your Autodesk Cloud Subscription Benefits

Tags: 
Autodesk 360

Introducing Platinum Tier Experts

Introducing Platinum Tier Experts

Here at CADD Microsystems we have a simple, yet effective mantra of helping customers like you apply technology the way you do business. Today the company that proudly brings you the Tech Tour and the Revit DC User Group - the largest Autodesk user group in the United States - is proud to introduce the CADD Microsystems Experts Exchange Blog.

Our award-winning team of experts will bring you the latest insights, tips and tricks, and product news about the technology you rely on to create exceptional design. Here we will explore the latest trends affecting the A/E/C industry, and the role new technology such as the Autodesk Cloud plays in it. Additionally, you’ll find information to keep you up-to-date on the products you use most; Revit, AutoCAD, Civil 3D, Map 3D, 3ds Max Design, Navisworks and more. We look forward to continuing our long-standing mantra of helping our customers leverage their design technology spend, and invite you to subscribe to our RSS feed to ensure you do not miss a single moment of this exciting editorial. Read more about Introducing Platinum Tier Experts

Tags: 
Autodesk, Autodesk 360