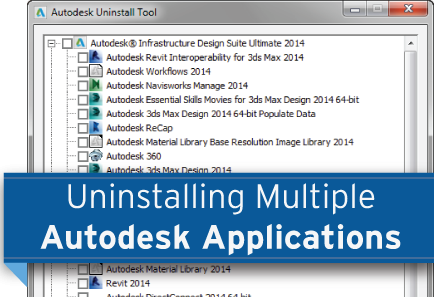
Uninstalling Multiple Autodesk Applications

Among our favorite CAD/BIM Management features of the Autodesk Design Suites is the way one installation can take care of everything from AutoCAD to Revit and Navisworks. Although this makes it possible to get new users up-and-running faster than ever, uninstalling those applications was frequently a different story.

Autodesk's 2014 product line aims to change all of that with a new Quick Uninstall Utility. The Quick Uninstall Utility will allow you to uninstall one or all of your Autodesk applications at once even if those applications span multiple Design Suites or product lines. For example, Infrastructure Design Suite applications AutoCAD Civil 3D and AutoCAD Raster Design could be uninstalled alongside the Autodesk Vault Client even though the Autodesk Vault Client isn't part of the Infrastructure Design Suite.

To use the Quick Uninstall Utility:

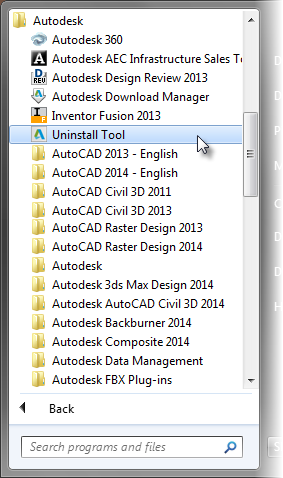
  1. Select Uninstall Tool by browsing to Start > All Programs > Autodesk.
    Starting the Autodesk Uninstall Tool
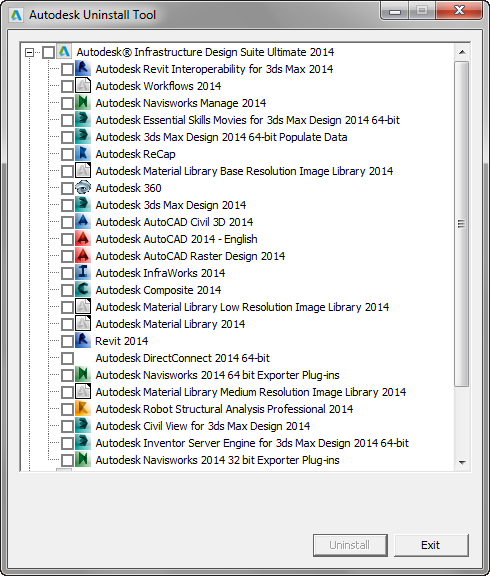
  2. After launching the Autodesk Uninstall Tool, select the checkboxes next to the applications you would like to remove, and then click Uninstall.
    Choosing applications to uninstall from the Autodesk Uninstall Tool

It's important to note this tool will only uninstall the 2014 versions of your Autodesk applications. If you have the Autodesk Design Suite 2012 or AutoCAD Design Suite 2013, a similar uninstall tool is available for download from Autodesk's website:

Should you need additional help installing or uninstalling your Autodesk products, our Technical Support team is available Monday-Friday from 8:30 am - 4:30 pm EST. Visit our Technical Support page to contact one of our Technical Support Specialists, or to learn more about our Technical Support offerings. Read more about Uninstalling Multiple Autodesk Applications

Tags: 
Autodesk 2014, Installation, Uninstall

Top 5 Reasons to Choose Autodesk Revit 2014 for MEP

Key new enhancements to Autodesk Revit MEP 2014 will enable the MEP engineering professional to design, analyze, and document more efficiently, and increase productivity.

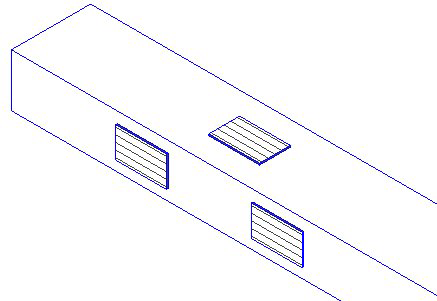
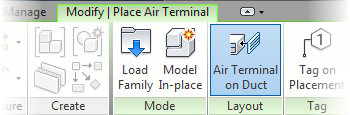
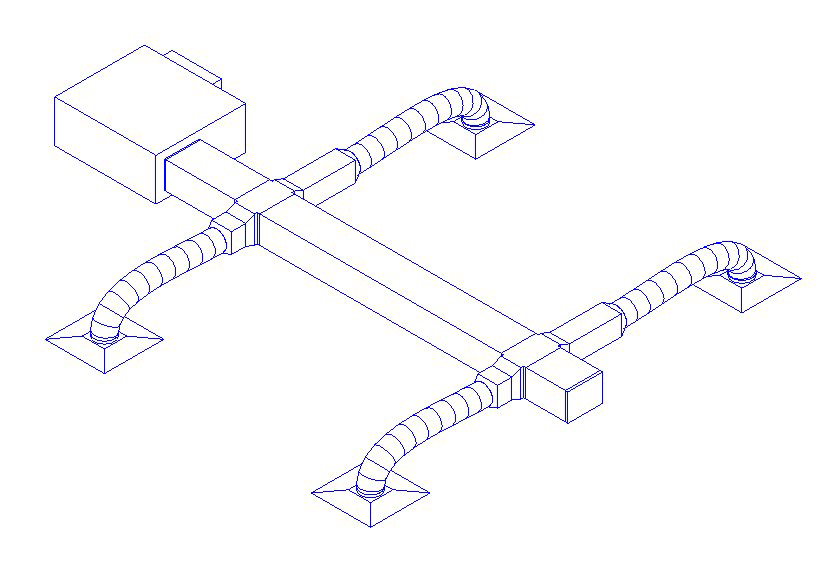
Air Terminal on Duct

Autodesk Revit 2014 - Duct Terminal

Autodesk Revit MEP - Duct Terminal in the Ribbon

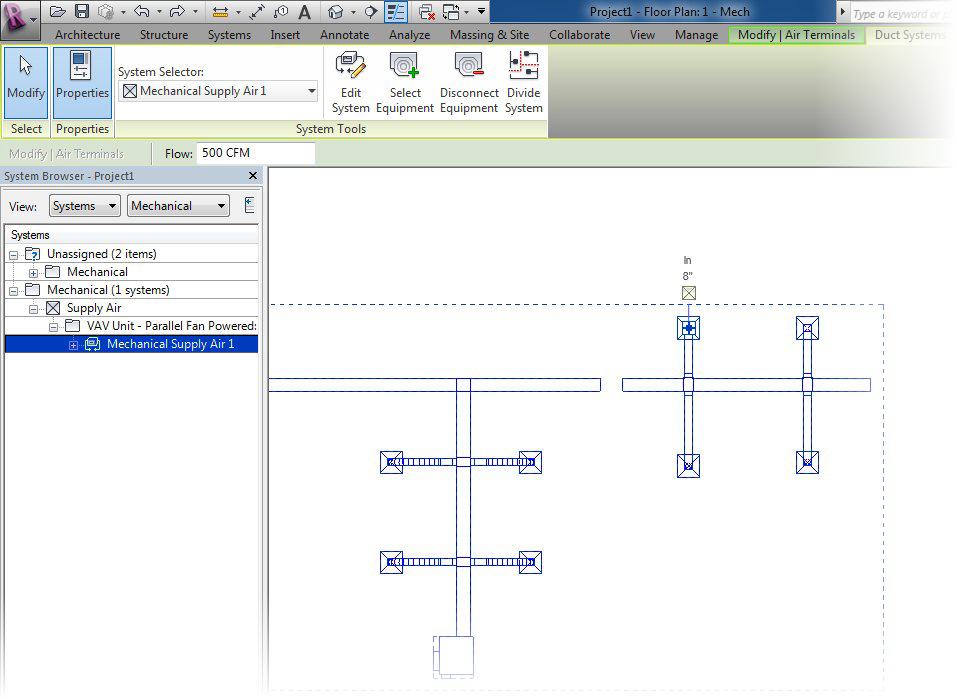
Add air terminals directly onto ductwork to reflect this “real world” condition, and propagate the appropriate airflow to support duct sizing.

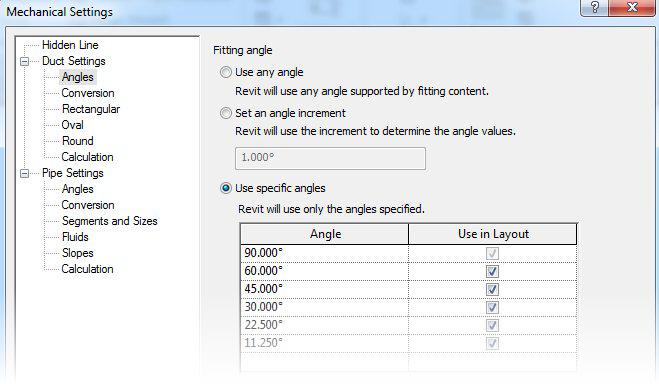
Angle Constraints

Autodesk Revit MEP 2014 - Angle Constraints

Route duct, pipe, conduit, and cable tray, to specified angle constraint settings. It is no longer necessary to be precise, when routing at angles by hand.

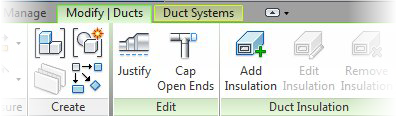
Cap Open Ends

Autodesk Revit MEP 2014 - Cap Open Ends

Autodesk Revit MEP 2014 - Cap Open Ends on the Ribbon

Automatically add endcaps to open ends of duct and pipe, to ensure systems are fully enclosed for calculations.

Divide System

Autodesk Revit MEP 2014 - Dividing Systems

Divide a single, large duct / pipe system into smaller, more manageable systems.

New Schedule Interface

Autodesk Revit MEP 2014 - Scheduling Enhancements

Autodesk Revit MEP 2014 - Accessing Scheduling Enhancements from the Ribbon

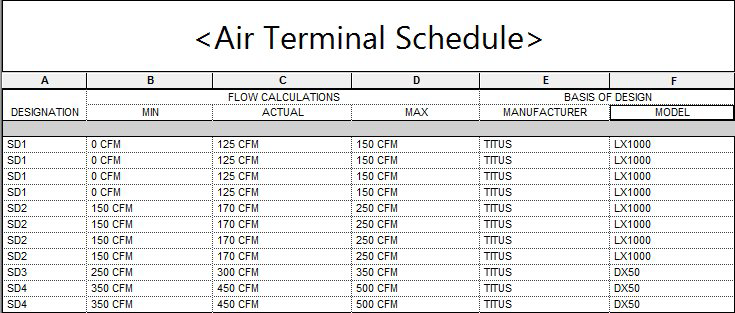
New tools enable schedules to be customized in appearance, such as the ability to use multiple text styles and sizes, add border lines, and embed images into titles.

Autodesk Revit MEP 2014

These new features and more, make Autodesk Revit MEP 2014 the most effective version yet for the MEP engineering professional, helping to enable better design, analysis, and documentation, and to meet the challenges of the industry today.

If you would like to see Autodesk Revit MEP 2014 in action, be sure to join CADD Microsystems for one of our upcoming Tech Tour events in May. You can register now, and join the CADD in Richmond on May 7th, Baltimore on May 8th, and Washington D.C. on May 9th. Read more about Top 5 Reasons to Choose Autodesk Revit 2014 for MEP

Tags: 
Autodesk 2014, Autodesk Revit, Autodesk Revit MEP

Top Reasons to Choose Autodesk Revit Architecture 2014

Revit Architecture 2014 is the new release of Revit by Autodesk. It is loaded with many “small” features that will impact your daily workflow for the better. These features affect scheduling, diagraming, selection of elements, callout creation, and elevations to name just a few. After using some of the improvements in Revit Architecture 2014 users will want all of their projects upgraded to Revit 2014 as soon as possible.

Displaced Elements
Revit Architecture 2014 Displaced Objects

Revit Architecture 2014 - Using Displaced Objects

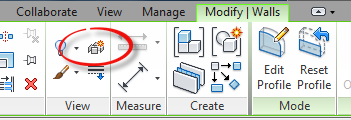
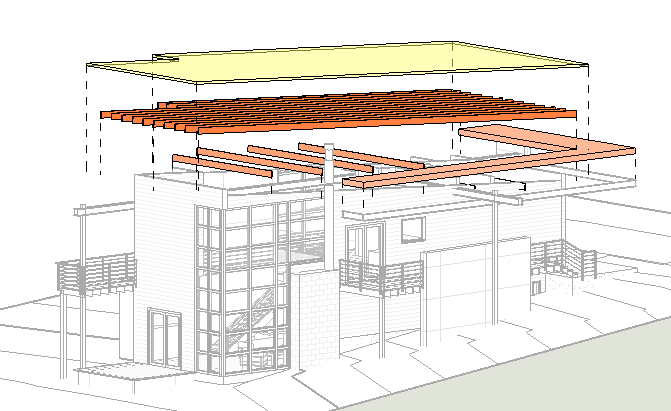
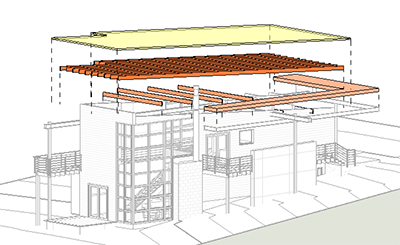
A brand new feature of Revit Architecture 2014 is the impressive ability transform a typical 3D view into a dynamic diagram by displacing elements in that view. These displacements are view specific and simply require the user to select the element they wish to displace, use the “Displace Elements” tool and move the element. It is just that easy. The Displace Elements tool can also leverage Revit’s Parts tools when displacing elements.

Schedules
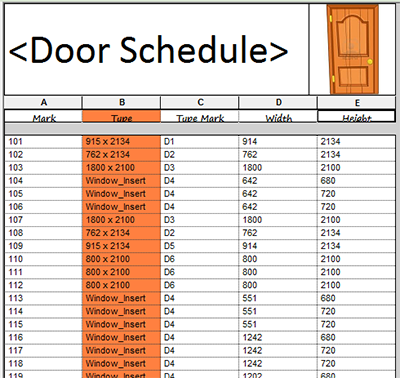
Revit Architecture 2014 - New scheduling categories

Revit Architecture 2014 - Configuring enhanced schedules

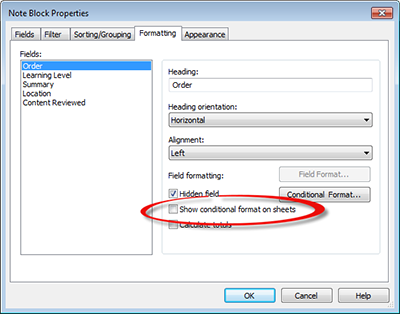
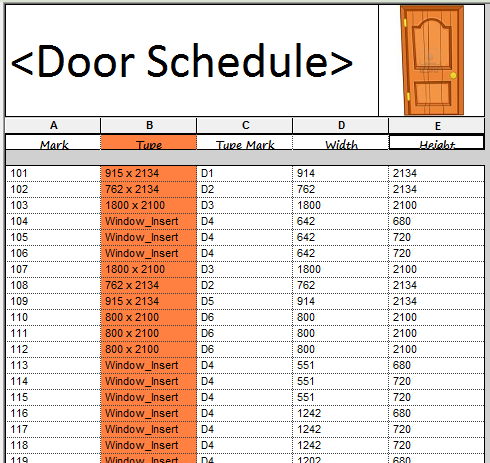
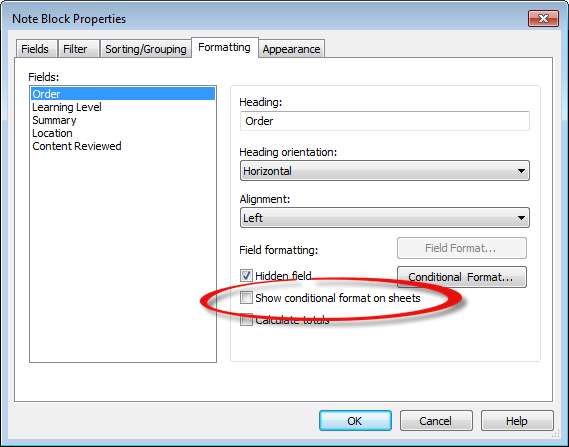
Schedules in are as integral to Revit, as the letter R is to spelling Revit and it is good to hear that in Revit Architecture 2014 schedules have been greatly improved. Schedules can now be used for many new categories including; generic models, levels, grids, detail components, and pads. Schedules can also include the following properties; Phase Created and Phase Demolished, which will be a huge improvement when tracking a building’s life cycle. Additionally there many graphical changes allowing users to add images to headers, customize headers with different text alignments and cell organizations. Users can now shade columns and define sizes of columns within the schedule and have it affect the schedule on the sheets. A smaller but powerful new addition is that conditional formatting can be added to sheets if desired.

Daily Workflow Enhancements


Two huge new features of Revit Architecture 2014, can be grouped together as they will impact a user’s daily workflow. These new features are Non – Rectangular Crop Regions and Selection Enhancements.
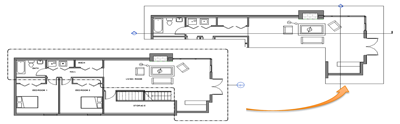
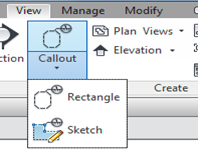
Revit Architecture 2014 - Creating non-rectangular callouts

Revit Architecture 2014 - Creating non-rectangular callouts

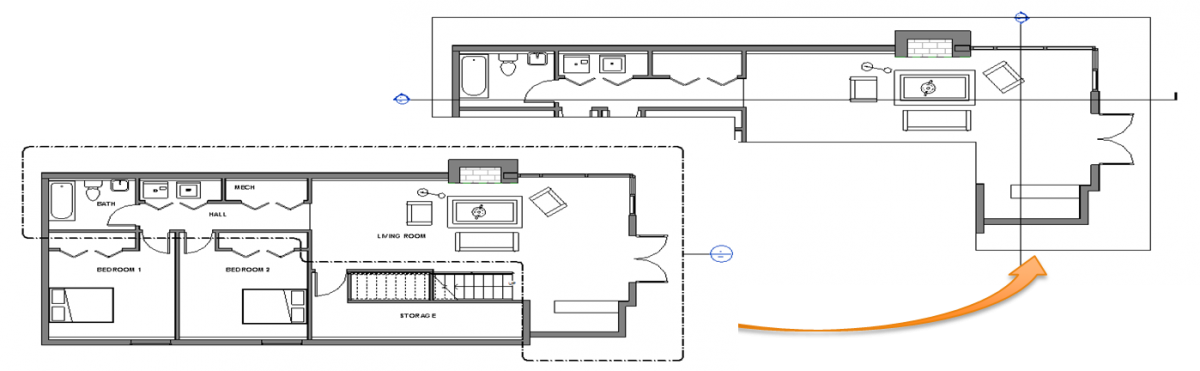
Non – Rectangular callouts will allow users to specifically define the area on the plans, sections and elevations they want. No longer will users have to use over-sized callouts for irregular detail conditions.
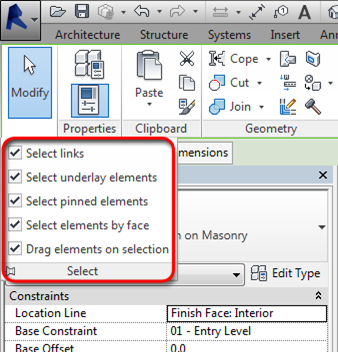

Revit Architecture 2014 - Selection Enhancements

Autodesk Revit 2014 - Using the new selction enhancements.

Selection Enhancements will help project teams control how users in Revit Architecture 2014 select objects within the model. Users will now be able to make Revit links, pinned elements and underlay elements un-selectable. This will help project teams from accidentally modifying or deleting elements by mistake. Most importantly, Selection Enhancements settings can be added to the Revit.ini.

Import Improvements
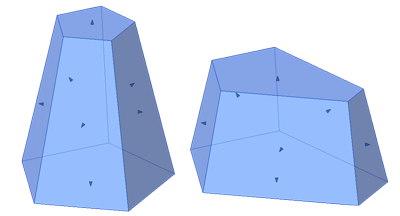
Revit Architecture 2014 - Importing AutoCAD and SketchUp models

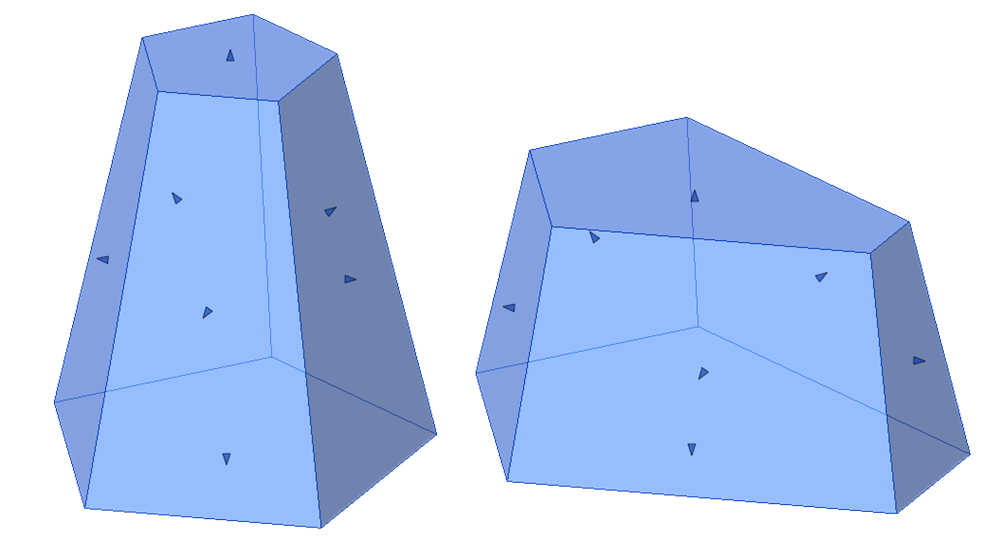
For years Revit Architecture could import 3D DWG files and SketchUp models into Revit Families. However, this is where intelligent functionality stopped, as these models were simply “dumb” masses and users who tried to explode them would lose the entire model. Now in Revit Architecture 2014, 3D Solids from AutoCAD (DWG) or SketchUp (SKP) can be exploded in the Revit Family Editor and directly manipulated. This includes adding materials to the exploded form, stretching the form and even associating parameters to that form.

Point Clouds
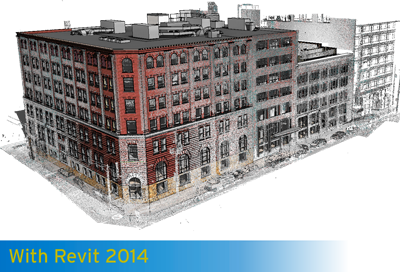
Revit Architecture 2014 - Point Clouds in the 2014 product

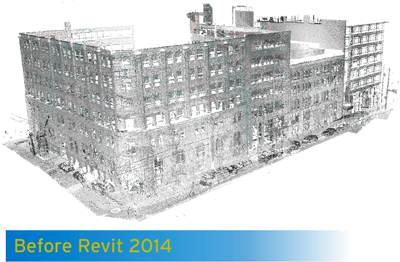
Revit Architecture 2014 - Pre 2014 support for Point Clouds

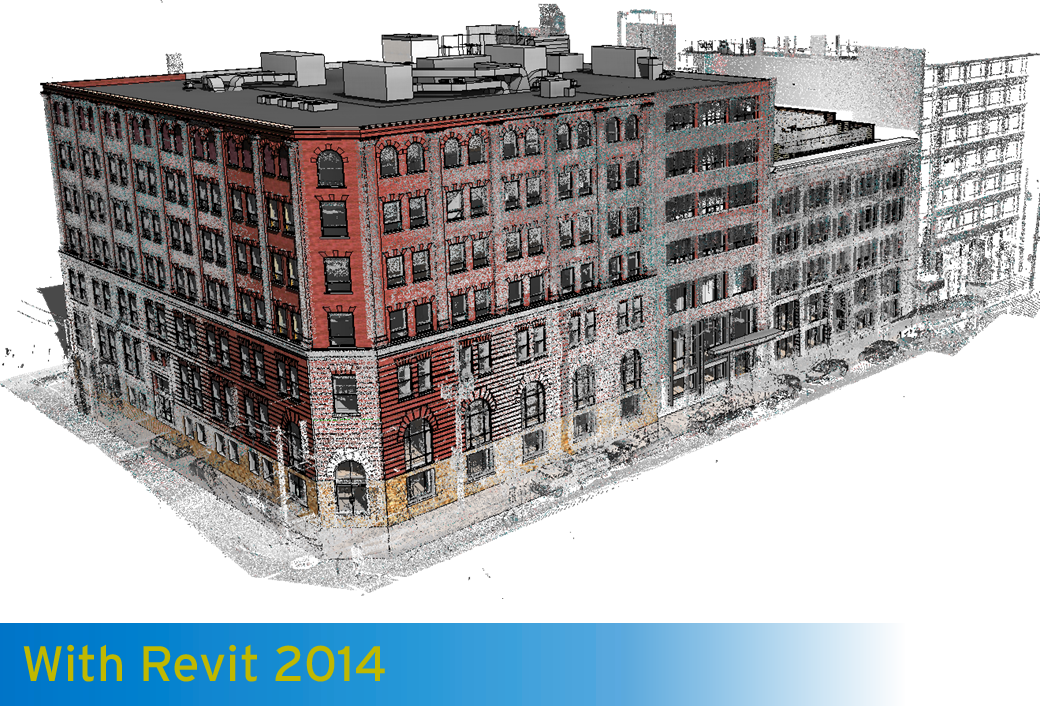
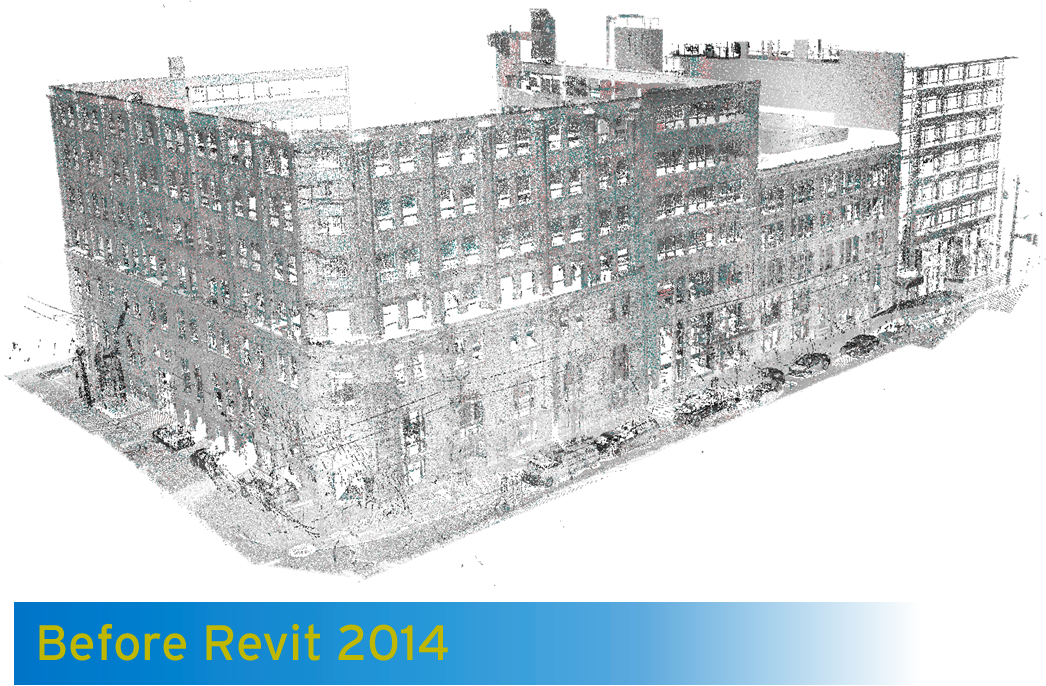
Since Revit Architecture 2012 has been released Revit has had the capabilities to import point clouds into Revit. These point clouds imports were the points with no internal processing applied to them. However, this limited how large the point clouds be so as Revit could handle them. In Revit Architecture 2014, the point cloud engine has replaced entirely, making Revit capable of handling gigabytes of point clouds data. This point cloud engine also processes the data and provides users a better picture of the point cloud Data.

Energy Modeling
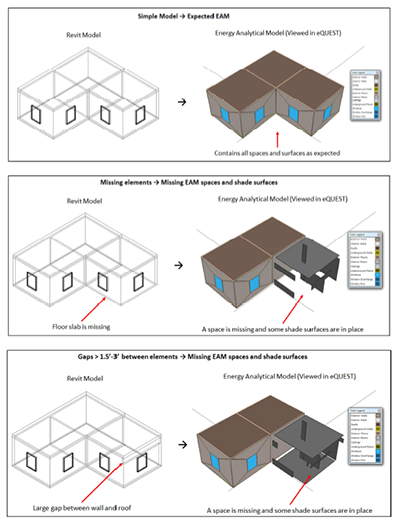
Revit Architecture 2014 - Energy Analysis Enhancements

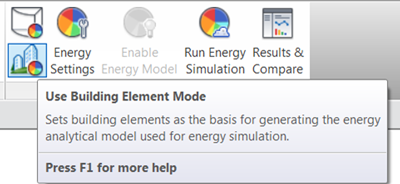
Revit Architecture 2014 - Performing Energy Anaysis

In Revit Architecture 2013 a new feature to materials was added; Thermal Properties. Through this feature users were able to determine the R-Value of an assembly (wall, roof, etc.) and the assembly’s thermal mass but that was all. Now with Revit Architecture 2014, users can leverage the thermal properties of assemblies to do energy analysis off the building model. This will allow Revit users to more specifically analyze their actual buildings, and not simply a mass representation.

Revit Architecture 2014

These are just a highlighted few of the many Revit Architecture improvements. They will immediately impact users of Revit and many will wonder how they ever worked without them.

If you would like to see Autodesk Revit Architecture 2014 in action, be sure to join CADD Microsystems for one of our upcoming Tech Tour events in May. You can register now, and join the CADD in Richmond on May 7th, Baltimore on May 8th, and Washington D.C. on May 9th. Read more about Top Reasons to Choose Autodesk Revit Architecture 2014

Category: 
Tags: 
Autodesk 2014, Revit Architecture, Revit

Top Five Reasons to Choose Autodesk AutoCAD Architecture 2014
Autodesk AutoCAD Architecture 2014 has several enhancements that improve usability and productivity. Some of our favorite enhancements include new tools to automatically attach Property Sets, door and window insertion enhancements, and several usability enhancements for the command line and more.
Property Set Definition Auto-attach

Enabling the AEC Property Set Definition feature in AutoCAD Architecture 2014
It’s now possible to automatically attach Property Set Definitions to all relevant objects in a drawing. With this feature, existing Property Sets may be attached to new objects as they are created - whether directly in the drawing, within blocks, or within Xref’s. Newly created or modified Property Sets work in a similar way, and immediately attach to existing objects. You can enable this setting on a drawing-by-drawing basis from the AEC Object Settings tab of the Options dialog, or by changing the AECPSDAUTOATTACH drawing variable.

Command Line Search

Command Line enhancements in AutoCAD Architecture 2014
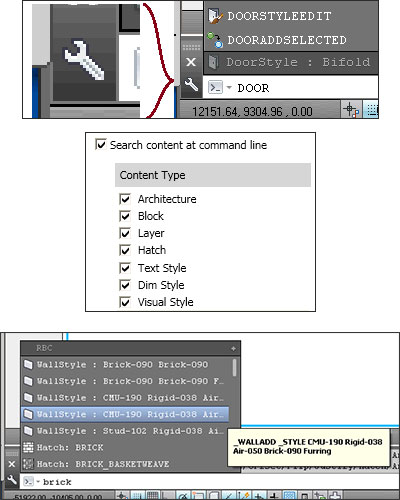
AutoCAD Architecture has extended this new AutoCAD feature to allow fast and easy access to all Architecture styles that are in a drawing. Select the “wrench” icon to the left of the Command line to display “Input Search Options”, where you will see “Architecture” at the top of the list. For example, typing “brick” at the command line will display a list of all Wall and other styles that contain “brick” in the current drawing. Selecting a style from this list will create a new object using that style.

Door & Window Insert Enhancement

Door and window placement enhancements in AutoCAD Architecture 2014
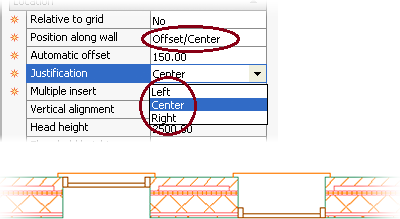
Do you miss the previous combined “Offset / Center” option when adding Doors and Windows? Autodesk has responded to the many requests to restore that capability. No longer do you need to switch options in the middle of adding a series of these objects. Instead, it is now possible to specify the position of a Door or Window within the thickness of a Wall while adding it. Simply select Left or Right on the drop list shown above and the object being added will be positioned flush with that edge of the Wall. Previously, this required either grip-editing, or specifying the offset using the Anchor tab for the Door or Window.

Set to Layer Zero

Have you ever gotten a drawing from a consultant and wondered why the color of a block does not change as you expect it to? Most likely, the reason is that the components of the block are not on Layer 0. Layers that cannot be deleted, but are not apparently used, may also be due to this setting. MoveBlockToLayer0 will correct the definition of a block by changing all components with one click.

Change Block

As a design changes, components must also change. This command replaces the definition of one or more selected instances of an existing block with another definition in the drawing. This means that Block instances can now be assigned a different definition, without recreating (inserting) the block.

Autodesk AutoCAD Architecture 2014
These five improvements alone make this version of AutoCAD Architecture worth upgrading. If you would like to see Autodesk AutoCAD Architecture 2014 in action, be sure to join CADD Microsystems for one of our upcoming Tech Tour events in May. You can register now, and join the CADD in Richmond on May 7th, Baltimore on May 8th, and Washington D.C. on May 9th.
  Read more about Top Five Reasons to Choose Autodesk AutoCAD Architecture 2014
Category: 
Tags: 
Autodesk 2014, AutoCAD Architecture

Top Reasons to Choose Autodesk AutoCAD 2014

Autodesk increases the ease with which design professionals connect, collaborate and create with enhanced tools in Autodesk AutoCAD 2014 and greater interactivity with Autodesk 360. AutoCAD 2014 delivers intuitive enhancements to existing features and offers several new time saving tools and convenient commands.

General Interface Enhancements

Command Line Enhancements in AutoCAD 2014

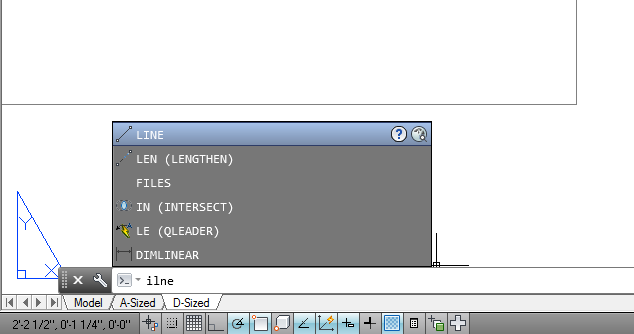
Autodesk AutoCAD 2014 delivers a new level of intuitiveness by adding AutoCorrect and Synonym Suggestion to the Command Line AutoComplete feature introduced in AutoCAD 2012. AutoCAD’s new Files Tab provides a highly convenient method for viewing and moving between open AutoCAD files. Improvements to the Layer Property Manager are included that are sure to reduce the time and effort required to reach project completion.

Geographic Location

Specifying geographic locations for drawings inside AutoCAD 2014

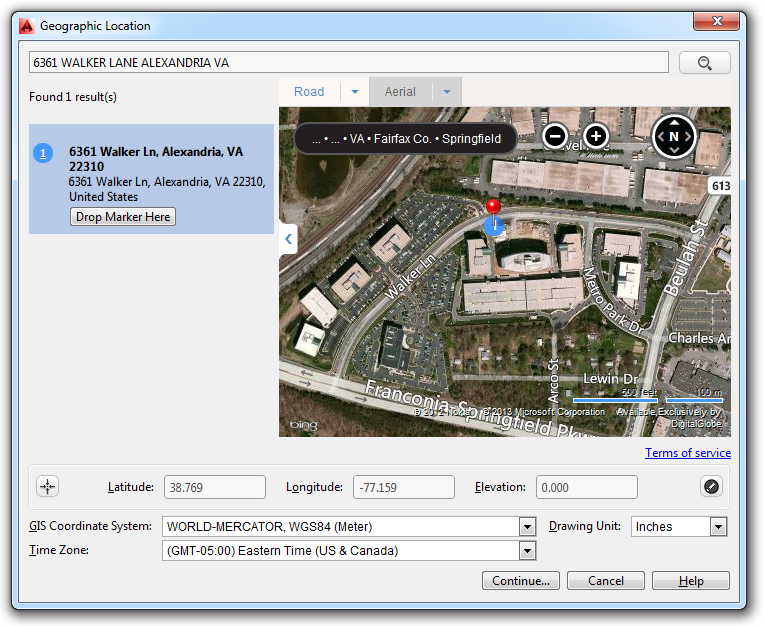
Autodesk AutoCAD 2014 provides support for Geographic Location. Geographic Location includes the same Coordinate System Library as that used in Autodesk AutoCAD Map 3D and the all new Autodesk Live Maps. Users can now present their designs in their correct real-world locations, scale and orientation. Rendered geographically located models will be viewed in context and display with the correct sun angle. Autodesk AutoCAD 2014 users can use either street address or latitude and longitude to place their designs.

Autodesk ReCap

Process point clouds with Autodesk ReCap

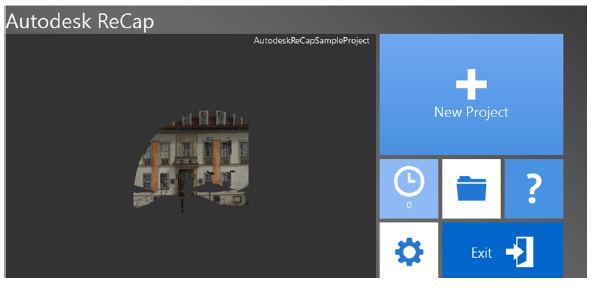
ReCap or Reality Capture is a separate Autodesk application that enables users to take highly accurate 3D laser scans of existing facilities and attach them to AutoCAD drawings as Point Cloud Data for support of various design activities. Point clouds are most often created by 3D scanners. These devices measure in an automatic way a large number of points on the surface of an object, and often output a point cloud as a data file. The point cloud represents the set of points that the device has measured quickly delivering high detailed, extremely accurate as built surveys.

Design Feed

Collaborate on drawings in realtime with Design Feed

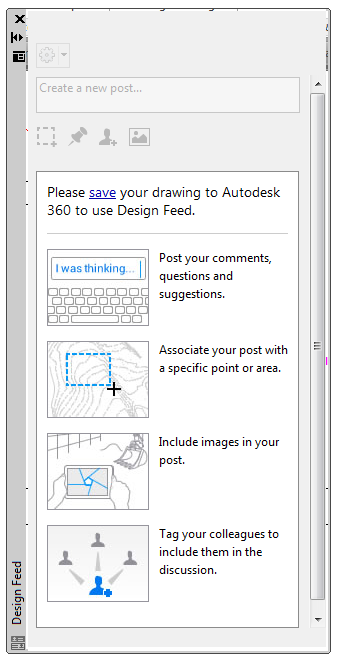
Design Feed is accessible from the Autodesk 360 Ribbon tab and it displays a palette in which you can enter text messages and attach images to be shared online with colleagues, clients, and consultants through Autodesk 360. Posts appear with related drawings on the desktop, on the web, and across mobile devices allowing users to collaborate in real time on projects for geographically disparate locations.

Convenient Drawing Enhancements:

Autodesk AutoCAD 2014 offers several convenient drawing enhancements. AutoCAD users can now employ the FILLET command to close open polylines. The hatch command now maintains the previous selection method: Pick Internal Point or Select Objects. Arcs can now be drawn clockwise with the use of the control key. The default behavior when inserting attributes into a drawing is enter attributed information in the Edit Attributes Dialog Box instead of the Command Line.

Autodesk AutoCAD 2014

The exciting updates and new introductions in Autodesk AutoCAD 2014 are sure to make many of your previous drafting tasks far simpler than ever before. And, if you haven’t begun leveraging the power Autodesk 360 yet, any one of these new collaborative tools may help you decide now is the time to.

If you would like to see Autodesk AutoCAD 2014 in action, be sure to join CADD Microsystems for one of our upcoming Tech Tour events in May. You can register now, and join the CADD in Richmond on May 7th, Baltimore on May 8th, and Washington D.C. on May 9th. Read more about Top Reasons to Choose Autodesk AutoCAD 2014

Category: 
Tags: 
Autodesk 2014, AutoCAD, Design Feed, Geographic Location, Command Line

Autodesk 2014 Operating System Requirements

It’s time to rollout the new Autodesk® Products and with it comes some update hardware requirements. If you are using Autodesk® AutoCAD® or any of its vertical products like Autodesk® AutoCAD® Architecture you’ll have three operating system options when you upgrade. The following products will be supported on Windows 8, Windows 7, and Windows XP SP2 or later.

If you are using any of the more robust non-AutoCAD based programs such as:

You will now be limited to just the Windows 8 and Windows 7 operating systems. Installation is no longer supported and in fact the installation media won’t even run on an XP machine! We hope this information helps you as look forward to upgrading you software. We will have our hardware recommendation posted soon so check back for that if you’ve had your eye on a new workstation! Read more about Autodesk 2014 Operating System Requirements

Tags: 
System Requirements, Autodesk 2014